Stunning Kenwood Home with 2-Car Garage in LeisureTowne! Welcome to this beautifully upgraded and meticulously maintained Kenwood Home, offering a 2-car garage and elegant updates throughout. From the moment you arrive, you'll notice the expanded driveway with stylish pavers and a newer insulated automatic double garage door with windows that allow natural light to brighten the space. Step onto the inviting covered front porch, perfect for enjoying your morning coffee, before entering the grand foyer with soaring 9' ceilings and gorgeous flooring that flows seamlessly throughout the home. Elegant crown molding enhances every room, with beautifully trimmed windows and doorways adding a touch of sophistication. The spacious living room features an impressive wall of built-in shelving with an electric fireplace, creating a warm and inviting atmosphere. The open-concept design effortlessly connects the dining area, complete with chair rail molding, to the chef's kitchen and family room—a perfect space for entertaining. The chef’s kitchen boasts: ✔ Oversized island with granite overhang ✔ Luxurious granite countertops throughout ✔ Beautiful stone backsplash ✔ Gas cooking for culinary enthusiasts Just steps away, French doors lead to the expanded patio, ideal for summer relaxation and grilling. Enjoy the Sunsetter retractable awning, charming arbor, and raised garden beds—your private outdoor retreat. The primary suite is a true oasis, offering: ✔ Spacious bedroom with TWO walk-in closets + an additional double closet ✔ En-suite bath with dual sinks and a double stall shower The generously sized second bedroom features a double closet, conveniently located near the hall bath—perfect for guests. Additional highlights include: ✔ Laundry/mudroom with extra storage, a utility sink, and direct access to the garage ✔ Pull-down attic stairs for additional storage and easy furnace access ✔ Wrap-around shelving in the garage for maximum organization ✔ Recent updates: Roof replaced in 2020 | A/C replaced in 2021 About LeisureTowne – 55+ Active Adult Community: Enjoy an active and social lifestyle with clubhouses, heated pools, tennis courts, golf putting green & range, parks, lakes, and gazebos. Over 50 clubs and activities, plus a community bus for shopping and trips. 24/7 security ensures peace of mind. This fabulous home won't last long—schedule your private showing today!
Sold for $415,000
$415,000
50 Cotherstone Dr, Southampton, NJ 08088
2beds
1,561sqft
Single Family Residence
Built in 2000
5,597 Square Feet Lot
$433,700 Zestimate®
$266/sqft
$2,715 Estimated rent
Home value
$433,700
$390,000 - $481,000
$2,715/mo
Zestimate® history
Owner options
List your home for rent
$2,715/mo
Rent Zestimate®
Find your next renter with Zillow Rental Manager. Plus, with online applications, you can quickly screen prospective tenants – for free.
$2,715/mo
Rent Zestimate®
Refinance and save
$3,021/mo
Est. payment
Refinancing to a lower rate could help reduce your monthly payments and save thousands over the life of the loan.
$3,021/mo
Est. payment
Explore your selling options
Work with a Zillow partner agent
Leverage their expertise and Zillow's premium Showcase listings to get your home seen by more buyers.
Get startedList with your own agent
Get your home in front of millions of buyers by listing it on Zillow.
Learn how to do itSell it yourself
Take full control of how buyers see your home on Zillow by listing For Sale by Owner (FSBO).
List your homeWhat's special
Elegant crown moldingSunsetter retractable awningInviting covered front porchCharming arborGenerously sized second bedroomLuxurious granite countertopsBeautiful stone backsplash
Zillow last checked:
Listing updated:
Listed by:
KAREN ORNELAS 610-772-0596,
Weichert Realtors - Moorestown
Bought with:
Ronald DeCecco, 1755709
Better Homes and Gardens Real Estate Maturo
Source: Bright MLS,MLS#: NJBL2083246
Facts & features
Interior
Bedrooms & bathrooms
- Bedrooms: 2
- Bathrooms: 2
- Full bathrooms: 2
- Main level bathrooms: 2
- Main level bedrooms: 2
Basement
- Area: 0
Heating
- Forced Air, Natural Gas
Cooling
- Central Air, Natural Gas
Appliances
- Included: Microwave, Dishwasher, Refrigerator, Cooktop, Gas Water Heater
Features
- Entry Level Bedroom, Family Room Off Kitchen, Open Floorplan, Eat-in Kitchen, Kitchen Island, Upgraded Countertops, Walk-In Closet(s)
- Flooring: Wood
- Has basement: No
- Has fireplace: No
Interior area
- Total structure area: 1,561
- Total interior livable area: 1,561 sqft
- Finished area above ground: 1,561
- Finished area below ground: 0
Property
Parking
- Total spaces: 2
- Parking features: Storage, Inside Entrance, Attached, Driveway
- Attached garage spaces: 2
- Has uncovered spaces: Yes
Accessibility
- Accessibility features: No Stairs
Features
- Levels: One
- Stories: 1
- Pool features: Community
Lot
- Size: 5,597 Square Feet
- Dimensions: 50.00 x 112.00
Details
- Additional structures: Above Grade, Below Grade
- Parcel number: 3302702 5100047
- Zoning: RDPL
- Special conditions: Standard
Construction
Type & style
- Home type: SingleFamily
- Architectural style: Ranch/Rambler
- Property subtype: Single Family Residence
Materials
- Vinyl Siding
- Foundation: Slab
Condition
- New construction: No
- Year built: 2000
Utilities & green energy
- Sewer: Public Septic
- Water: Public
Community & HOA
Community
- Security: 24 Hour Security
- Senior community: Yes
- Subdivision: Leisuretowne
HOA
- Has HOA: Yes
- HOA fee: $70 monthly
- HOA name: LEISURETOWNE ASSOCIATION
Location
- Region: Southampton
- Municipality: SOUTHAMPTON TWP
Financial & listing details
- Price per square foot: $266/sqft
- Tax assessed value: $176,400
- Annual tax amount: $5,819
- Date on market: 3/22/2025
- Listing agreement: Exclusive Agency
- Listing terms: Cash,Conventional,FHA
- Inclusions: Dishwasher, Stove, Refrigerator, Built In Microwave All Is "as-is" Condition
- Exclusions: Washer & Dryer And Sellers Personal Items
- Ownership: Fee Simple
Price history
| Date | Event | Price |
|---|---|---|
| 4/17/2025 | Sold | $415,000+12.5%$266/sqft |
Source:  Bright MLS #NJBL2083246 Report a problem Bright MLS #NJBL2083246 Report a problem | ||
| 3/26/2025 | Pending sale | $369,000$236/sqft |
Source: Bright MLS #NJBL2083246 Report a problem | ||
| 3/25/2025 | Contingent | $369,000$236/sqft |
Source: Bright MLS #NJBL2083246 Report a problem | ||
| 3/22/2025 | Listed for sale | $369,000+8.5%$236/sqft |
Source: Bright MLS #NJBL2083246 Report a problem | ||
| 7/19/2021 | Sold | $339,950$218/sqft |
Source: Public Record Report a problem | ||
| 4/20/2021 | Pending sale | $339,950$218/sqft |
Source: Bright MLS #NJBL393554 Report a problem | ||
| 4/15/2021 | Contingent | $339,950$218/sqft |
Source: Bright MLS #NJBL393554 Report a problem | ||
| 3/20/2021 | Listed for sale | $339,950-15%$218/sqft |
Source: Bright MLS #NJBL393554 Report a problem | ||
| 3/17/2021 | Listing removed | -- |
Source: Owner Report a problem | ||
| 3/17/2021 | Price change | $400,000+17.7%$256/sqft |
Source: Owner Report a problem | ||
| 2/25/2021 | Listed for sale | $339,900+54.5%$218/sqft |
Source: Owner Report a problem | ||
| 2/23/2017 | Sold | $220,000-8.3%$141/sqft |
Source: Public Record Report a problem | ||
| 1/4/2017 | Listed for sale | $239,950+15.9%$154/sqft |
Source: Alloway Associates Inc #6907455 Report a problem | ||
| 10/21/2015 | Sold | $207,000-8%$133/sqft |
Source: Public Record Report a problem | ||
| 6/22/2015 | Price change | $224,950-6.3%$144/sqft |
Source: Alloway Associates Inc #6551782 Report a problem | ||
| 5/8/2015 | Price change | $239,950-2%$154/sqft |
Source: Alloway Associates Inc #6551782 Report a problem | ||
| 4/13/2015 | Listed for sale | $244,950+22.5%$157/sqft |
Source: Alloway Associates Inc #6551782 Report a problem | ||
| 6/6/2013 | Listing removed | $199,950$128/sqft |
Source: Alloway Associates Realtors #6182814 Report a problem | ||
| 4/13/2013 | Price change | $199,950-2.4%$128/sqft |
Source: Alloway Associates Realtors #6182814 Report a problem | ||
| 3/12/2013 | Listed for sale | $204,950+42.3%$131/sqft |
Source: Alloway Associates Realtors #6182814 Report a problem | ||
| 7/6/1999 | Sold | $143,990$92/sqft |
Source: Public Record Report a problem | ||
Public tax history
| Year | Property taxes | Tax assessment |
|---|---|---|
| 2025 | $5,819 +3.8% | $176,400 |
| 2024 | $5,604 | $176,400 |
| 2023 | -- | $176,400 |
| 2022 | $5,407 +2.2% | $176,400 |
| 2021 | $5,288 +4.5% | $176,400 |
| 2020 | $5,061 +2.4% | $176,400 |
| 2019 | $4,943 +4.9% | $176,400 |
| 2018 | $4,710 -3% | $176,400 |
| 2017 | $4,855 +3.3% | $176,400 |
| 2016 | $4,701 +3.7% | $176,400 |
| 2015 | $4,535 +8.7% | $176,400 |
| 2014 | $4,171 +0.3% | $176,400 |
| 2013 | $4,160 +11.5% | $176,400 |
| 2012 | $3,731 -0.5% | $176,400 +48.5% |
| 2011 | $3,749 +2% | $118,800 |
| 2010 | $3,675 +1.1% | $118,800 |
| 2009 | $3,635 +1% | $118,800 |
| 2008 | $3,598 +1.7% | $118,800 |
| 2007 | $3,539 +6.6% | $118,800 |
| 2006 | $3,320 +8.8% | $118,800 |
| 2005 | $3,053 +9% | $118,800 |
| 2004 | $2,801 | $118,800 |
| 2003 | -- | $118,800 -0.8% |
| 2002 | -- | $119,800 |
| 2001 | -- | $119,800 |
Find assessor info on the county website
Neighborhood: 08088
Nearby homes
- $357,4002 bd2 ba1.2k sqft52 Cotherstone Dr, Southampton, NJ 08088Off Market
- $382,3002 bd2 ba1.5k sqft48 Cotherstone Dr, Southampton, NJ 08088Off Market
- $390,0002 bd2 ba1.8k sqft54 Cotherstone Dr, Southampton, NJ 08088Sold
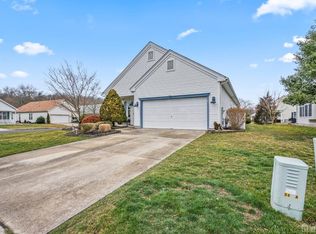
- $374,100-- bd-- ba1.2k sqft51 Cotherstone Dr, Southampton, NJ 08088Off Market
- $325,1002 bd2 ba1.3k sqft46 Cotherstone Dr, Southampton, NJ 08088Off Market
- $355,0002 bd2 ba1.4k sqft57 Dunstable Rd, Southampton, NJ 08088Sold
- $444,400-- bd-- ba1.8k sqft49 Cotherstone Dr, Southampton, NJ 08088Off Market
- $362,0002 bd2 ba1.5k sqft53 Dunstable Rd, Southampton, NJ 08088Sold
Nearby schools
GreatSchools rating
- 7/10Southampton Twp School No 2Grades: PK,3-5Distance: 2.9 mi
- 7/10Southampton Twp School No 3Grades: 6-8Distance: 2.9 mi
- 6/10Seneca High SchoolGrades: 9-12Distance: 3 mi
Schools provided by the listing agent
- District: Lenape Regional High
Source: Bright MLS. This data may not be complete. We recommend contacting the local school district to confirm school assignments for this home.
Get a cash offer in 3 minutes
Find out how much your home could sell for in as little as 3 minutes with a no-obligation cash offer.
Estimated market value
$433,700
Get a cash offer in 3 minutes
Find out how much your home could sell for in as little as 3 minutes with a no-obligation cash offer.
Estimated market value
$433,700
- New Jersey
- Burlington County
- Southampton Township
- 08088
- 50 Cotherstone Dr
Nearby cities
Nearby neighborhoods
Nearby zip codes
Other Southampton Township Topics
- Apartments for Rent in 08088
- Houses for Sale in 08088
- Houses for Rent in 08088
- 08088 Real Estate
- Southampton Township Condos
- Houses for Sale in Southampton Township
- Newest Listings in Southampton Township
- Southampton Township Home Values
- Southampton Township Real Estate Agents
- Southampton Township Refinance
- Southampton Township Mortgage Rates
