Skip main navigation
Off market
  • $936,900

    50 Country Club Pl, Bloomington, IL 61701

    3beds
    5,232sqft
    SingleFamily
    Built in 1962
    0.71 Acres Lot
    $936,900 Zestimate®
    $179/sqft
    $1,777 Estimated rent

    Home value

    $936,900

    $824,000 - $1.06M

    $1,777/mo

    Zestimate® history
    Loading
    Loading...

    Owner options

    List your home for rent

    $1,777/mo

    Rent Zestimate®

    Find your next renter with Zillow Rental Manager. Plus, with online applications, you can quickly screen prospective tenants – for free.

    Learn more

    $1,777/mo

    Rent Zestimate®

    Refinance and save

    $6,628/mo

    Est. payment

    Refinancing to a lower rate could help reduce your monthly payments and save thousands over the life of the loan.

    See today's rates

    $6,628/mo

    Est. payment

    Explore your selling options

    Work with a Zillow partner agent

    Leverage their expertise and Zillow's premium Showcase listings to get your home seen by more buyers.

    Get started

    List with your own agent

    Get your home in front of millions of buyers by listing it on Zillow.

    Learn how to do it

    Sell it yourself

    Take full control of how buyers see your home on Zillow by listing For Sale by Owner (FSBO).

    List your home

    What's special

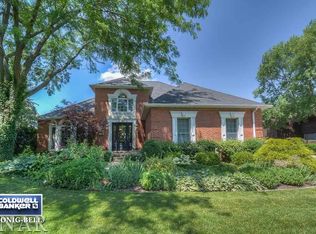
    One of a kind, custom home on private, oversized, double lot. Located on prestigious Bloomington Country Club golf course, this chic mid-century modern home boasts gorgeous views from nearly every room in the house. The epitome of cool. Open, bright, and functional floor plan. Large custom chef's kitchen with SubZero SS refrigerator and freezer, Wolf 6 burner gas cook top, Dacor double ovens, Bosch dishwasher, and Decor warming drawer. Open dining room, large elegant living room, and a sunroom over looking the golf course. Main level master suite with enormous changing room and spa-inspired bath- heated flooring, walk in shower, jacuzzi bathtub, and custom built in closets. Private den/study/office off the master suite features a gas fireplace and custom built ins. Spacious lower level is an entertainers dream. Large home theater with 80 in screen, acoustic ceiling tiles, cork flooring, and surround sound. Custom bar with a refrigerator, dishwasher, and ice maker. Two additional large bedrooms in the lower level, both have attached full bathrooms. Private resort like back yard has an in-ground pool, outdoor kitchen (Solaire infrared grill, two side burners, sink and cabinet for an outdoor refrigerator), and a peaceful waterfall feature. Side patio serves as an additional outdoor entertaining space, with a gas fire pit, stunning English garden, pergola, and professionally landscaped pathway to the garage/golf cart path. Oversized three car heated garaged with additional garage door for the golf cart (which stays with the home). Lawn and garden irrigation system and extensive landscape lighting. House is built on a double lot minus 10 ft. Additional information on amenities and updates available upon request. **Information and sq ft. deemed reliable but not guaranteed**

    This property is off market, which means it's not currently listed for sale or rent on Zillow. This may be different from what's available on other websites or public sources.

    Facts & features

    Interior

    Bedrooms & bathrooms
    • Bedrooms: 3
    • Bathrooms: 5
    • Full bathrooms: 3
    • 1/2 bathrooms: 2
    Heating
    • Forced air, Gas
    Cooling
    • Central
    Features
    • Flooring: Carpet
    • Basement: Finished
    • Has fireplace: Yes
    Interior area
    • Total interior livable area: 5,232 sqft

    Property

    Parking
    • Total spaces: 3
    • Parking features: Garage - Attached
    Features
    • Exterior features: Other, Cement / Concrete
    Lot
    • Size: 0.71 Acres
    Details
    • Parcel number: 2103226007

    Construction

    Type & style
    • Home type: SingleFamily
    Materials
    • Frame
    • Foundation: Concrete Block
    • Roof: Asphalt
    Condition
    • Year built: 1962

    Utilities & green energy

    • Sewer: Sewer-Public

    Community & neighborhood

    Location
    • Region: Bloomington

    Other

    Other facts
    • Addtl Room 3 Level: Not Applicable
    • Addtl Room 4 Level: Not Applicable
    • Addtl Room 5 Level: Not Applicable
    • Air Conditioning: Central Air
    • 4th Bedroom Level: Not Applicable
    • Built Before 1978 (Y/N): Yes
    • Heat/Fuel: Gas
    • Sewer: Sewer-Public
    • Water: Public
    • Listing Type: Exclusive Right To Sell
    • Master Bedroom Flooring: Carpet
    • Parking Type: Garage
    • Status: Active
    • Tax Exemptions: Homeowner, Senior
    • Dining Room Level: Main Level
    • Kitchen Level: Main Level
    • Lot Description: Landscaped Professionally, Golf Course Lot, Mature Trees, Outdoor Lighting
    • Living Room Level: Main Level
    • Master Bedroom Level: Main Level
    • Basement Bathrooms (Y/N): Yes
    • 3rd Bedroom Flooring: Carpet
    • Basement: Partially Finished
    • Addtl Room 2 Level: Main Level
    • Family Room Flooring: Carpet
    • Bath Amenities: Separate Shower, Double Sink
    • Family Room Level: Main Level
    • Kitchen Type: Island, Updated Kitchen, Granite Counters
    • 3rd Bedroom Level: Basement
    • Special Assessments: U
    • Exterior Building Type: Other
    • Addtl Room 1 Level: Basement
    • 2nd Bedroom Level: Basement
    • Addtl Room 2 Name: Sunroom
    • Addtl Room 10 Level: Not Applicable
    • Addtl Room 6 Level: Not Applicable
    • Addtl Room 7 Level: Not Applicable
    • Addtl Room 8 Level: Not Applicable
    • Addtl Room 9 Level: Not Applicable
    • Frequency: Not Applicable
    • Style Of House: Ranch
    • Square Feet Source: Assessor
    • Master Bedroom Bath (Y/N): Full
    • Age: 51-60 Years
    • Garage On-Site: Yes
    • Interior Property Features: 1st Floor Bedroom, 1st Floor Laundry, Bar-Wet, Walk-In Closet(s), Built-in Features, Open Floorplan, Separate Dining Room, Granite Counters
    • Additional Rooms: Sun/Florida Room
    • Exterior Property Features: Patio, Pool In-Ground, Stamped Concrete Patio, Outdoor Grill, Fire Pit
    • Type of House 2: 1 Story
    • Garage Type: Attached2, Attached
    • Laundry Level: Main Level
    • 2nd Bedroom Flooring: Carpet
    • Garage Ownership: Owned
    • Basement (Y/N): Full
    • Unfinished Basement Sq Ft: 295
    • Total Sq Ft: 2616
    • Aprox. Total Finished Sq Ft: 4933
    • Main Sq Ft: 2616
    • Addtl Room 1 Name: Family Room - Down
    • Additional Rooms: Family Room - Down
    • Tax Year: 2019
    • Basement Sq Ft: 2612
    • Lot Dimensions: 188X165
    • Parcel Identification Number: 2103226007
    • Finished Basement Sq Ft: 2317

    Price history

    DateEventPrice
    1/27/2023Sold$780,000-8.2%$149/sqft
    Source: MRED as distributed by MLS GRID #11682914 Report a problem
    12/18/2022Contingent$850,000$162/sqft
    Source: MRED as distributed by MLS GRID #11682914 Report a problem
    12/5/2022Listed for sale$850,000+18.1%$162/sqft
    Source: MRED as distributed by MLS GRID #11682914 Report a problem
    7/1/2021Sold$720,000-10%$138/sqft
    Source: MRED as distributed by MLS GRID #11000864 Report a problem
    5/17/2021Pending sale$799,900$153/sqft
    Source: Coldwell Banker Real Estate Group #11000864 Report a problem
    5/16/2021Contingent$799,900$153/sqft
    Source: MRED as distributed by MLS GRID #11000864 Report a problem
    4/5/2021Listed for sale$799,900-5.8%$153/sqft
    Source: MRED as distributed by MLS GRID #11000864 Report a problem
    2/21/2021Listing removed--
    Source: Coldwell Banker Real Estate Group Report a problem
    1/25/2021Price change$849,000-3%$162/sqft
    Source: MRED as distributed by MLS GRID #10927389 Report a problem
    11/6/2020Listed for sale$875,000$167/sqft
    Source: Coldwell Banker Real Estate Group #10927389 Report a problem

    Public tax history

    YearProperty taxesTax assessment
    2024$29,087 +2.3%$358,752 +5.4%
    2023$28,446 +2.8%$340,348 +2.6%
    2022$27,677 +4.3%$331,659 +2.6%
    2021$26,545 $323,349 +5%
    2020-- $307,951 +1.7%
    2019-- $302,714 -2%
    2018$25,071 $308,891
    2017$25,071 0%$308,891 -5%
    2016$25,079 -4.9%$325,148 +1.3%
    2015$26,386 $320,849
    2014$26,386 +5%$320,849
    2013$25,139 -4.9%$320,849 -1.1%
    2012$26,442 $324,384 -5.7%
    2011$26,442 +0.4%$344,072
    2010$26,348 +0.7%$344,072
    2009$26,172 +1.7%$344,072 +0.6%
    2008$25,738 +2.8%$342,128 +2.5%
    2007$25,040 $333,621 +24.1%
    2006-- $268,920 +2.1%
    2005-- $263,389 +64.3%
    2002-- $160,338 +4.1%
    2001-- $153,993 +4.6%
    2000-- $147,207

    Find assessor info on the county website

    Neighborhood: 61701

    Nearby schools

    GreatSchools rating
    Schools provided by the listing agent
    • Elementary: Washington Elementary
    • Middle: Bloomington Jr High School
    • High: Bloomington High School

    Source: The MLS. This data may not be complete. We recommend contacting the local school district to confirm school assignments for this home.

    Get pre-qualified for a loan
    At Zillow Home Loans, we can pre-qualify you in as little as 5 minutes with no impact to your credit score.

    An equal housing lender. NMLS #10287.

    Sell for more on Zillow
    Get a Zillow Showcase℠ listing at no additional cost and you could sell for .
    $936,900
    2% more
    +$18,738
    With Zillow Showcase(estimated)
    $955,638