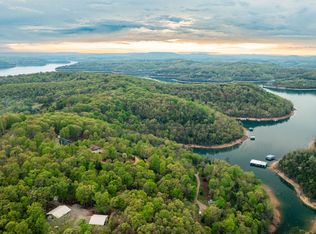
Stunning one owner custom-built masterpiece. Boat slip, lift, and Polaris side by side convey! Situated on 1.19 acres, the home boasts beautiful curb appeal, natural stone accents, and welcoming front porch. You’ll be dazzled by the beautiful hardwood floors, soaring ceilings, and panoramic views of Beaver Lake from each room. Office off the entry features coffered ceiling and built-ins. Kitchen is a chef’s dream with an oversized walk-in pantry, expansive countertops for food prep, a large island with built-in storage and seating, S/S appliances, and opens to a breathtaking screened-in porch. Multiple entertainment areas were designed creating access to the great outdoors. Primary Suite is expansive. It showcases walk-in closet, laundry room, plus a luxurious en-suite bathroom. Family Room features a beautiful fireplace w/built-ins. Lower level includes multi-purpose room with kitchenette and separate heated & cooled workshop with extra storage. Custom features throughout. Whole house generator. New roof (2024).
Sold for $850,000
$850,000
50 County Road 1526, Eureka Springs, AR 72632
3beds
3,328sqft
Single Family Residence
Built in 2011
1.19 Acres Lot
$911,700 Zestimate®
$255/sqft
$4,336 Estimated rent
Home value
$911,700
Estimated sales range
Not available
$4,336/mo
Zestimate® history
Owner options
List your home for rent
$4,336/mo
Rent Zestimate®
Find your next renter with Zillow Rental Manager. Plus, with online applications, you can quickly screen prospective tenants – for free.
$4,336/mo
Rent Zestimate®
Refinance and save
$5,045/mo
Est. payment
Refinancing to a lower rate could help reduce your monthly payments and save thousands over the life of the loan.
$5,045/mo
Est. payment
Explore your selling options
Work with a Zillow partner agent
Leverage their expertise and Zillow's premium Showcase listings to get your home seen by more buyers.
Get startedList with your own agent
Get your home in front of millions of buyers by listing it on Zillow.
Learn how to do itSell it yourself
Take full control of how buyers see your home on Zillow by listing For Sale by Owner (FSBO).
List your homeWhat's special
Zillow last checked:
Listing updated:
Listed by:
Lou Ann Davis 479-271-2424,
Berkshire Hathaway HomeServices Solutions Real Est
Bought with:
MJ Schutz, SA00078304
Simplicity Real Estate Solutions
Source: ArkansasOne MLS,MLS#: 1283069 Originating MLS: Northwest Arkansas Board of REALTORS MLS
Originating MLS: Northwest Arkansas Board of REALTORS MLSFacts & features
Interior
Bedrooms & bathrooms
- Bedrooms: 3
- Bathrooms: 4
- Full bathrooms: 3
- 1/2 bathrooms: 1
Primary bedroom
- Level: Main
Bedroom
- Level: Basement
Bedroom
- Level: Basement
Primary bathroom
- Level: Main
Bathroom
- Level: Basement
Bathroom
- Level: Basement
Bonus room
- Level: Basement
Eat in kitchen
- Level: Main
Exercise room
- Level: Basement
Family room
- Level: Main
Garage
- Level: Main
Half bath
- Level: Main
Kitchen
- Level: Main
Library
- Level: Main
Storage room
- Level: Basement
Utility room
- Level: Main
Heating
- ENERGY STAR Qualified Equipment, Gas
Cooling
- Electric
Appliances
- Included: Counter Top, Dryer, Dishwasher, Electric Oven, Electric Water Heater, Disposal, Hot Water Circulator, Ice Maker, Microwave, Propane Cooktop, Refrigerator, Washer, PlumbedForIce Maker
- Laundry: Washer Hookup, Dryer Hookup
Features
- Wet Bar, Built-in Features, Ceiling Fan(s), Cathedral Ceiling(s), Eat-in Kitchen, Granite Counters, Pantry, Programmable Thermostat, Split Bedrooms, Walk-In Closet(s), Window Treatments, Storage, Workshop
- Flooring: Carpet, Ceramic Tile, Wood
- Windows: Double Pane Windows, Vinyl, Blinds, Drapes
- Basement: Full,Finished,Walk-Out Access
- Number of fireplaces: 1
- Fireplace features: Family Room, Gas Log
Interior area
- Total structure area: 3,328
- Total interior livable area: 3,328 sqft
Property
Parking
- Total spaces: 2
- Parking features: Attached, Garage, Circular Driveway, Garage Door Opener
- Has attached garage: Yes
- Covered spaces: 2
Features
- Levels: Two
- Stories: 2
- Patio & porch: Covered, Deck, Patio, Porch, Screened
- Exterior features: Concrete Driveway
- Pool features: None
- Fencing: None
- Has view: Yes
- View description: Lake
- Has water view: Yes
- Water view: Lake
- Body of water: Beaver Lake
Lot
- Size: 1.19 Acres
- Features: Corner Lot, Hardwood Trees, Landscaped, None, Views
Details
- Additional structures: None
- Parcel number: 49200008000
- Special conditions: None
Construction
Type & style
- Home type: SingleFamily
- Architectural style: Traditional
- Property subtype: Single Family Residence
Materials
- Rock, Vinyl Siding
- Foundation: Block
- Roof: Architectural,Shingle
Condition
- New construction: No
- Year built: 2011
Utilities & green energy
- Electric: Generator
- Utilities for property: Electricity Available, Propane
Community & HOA
Community
- Features: Biking, Boat Slip, Lake, Near Fire Station, Near Hospital, Near State Park, Trails/Paths
- Security: Smoke Detector(s)
- Subdivision: La Bonne Vie Rev
HOA
- Services included: See Agent
- HOA fee: $75 annually
Location
- Region: Eureka Springs
Financial & listing details
- Price per square foot: $255/sqft
- Tax assessed value: $802,550
- Annual tax amount: $2,630
- Date on market: 8/22/2024
- Cumulative days on market: 40 days
- Road surface type: Gravel, Paved
Price history
| Date | Event | Price |
|---|---|---|
| 12/2/2024 | Sold | $850,000-5%$255/sqft |
Source:  ArkansasOne MLS #1283069 Report a problem ArkansasOne MLS #1283069 Report a problem | ||
| 8/22/2024 | Listed for sale | $895,000-0.4%$269/sqft |
Source: ArkansasOne MLS #1283069 Report a problem | ||
| 10/2/2023 | Listing removed | $899,000$270/sqft |
Source: ArkansasOne MLS #1240018 Report a problem | ||
| 9/7/2023 | Price change | $899,000-2.3%$270/sqft |
Source: ArkansasOne MLS #1240018 Report a problem | ||
| 6/8/2023 | Price change | $920,000-7.8%$276/sqft |
Source: ArkansasOne MLS #1240018 Report a problem | ||
| 3/27/2023 | Price change | $998,000-8%$300/sqft |
Source: ArkansasOne MLS #1240018 Report a problem | ||
| 3/7/2023 | Listed for sale | $1,085,000+2070%$326/sqft |
Source: ArkansasOne MLS #1240018 Report a problem | ||
| 7/11/2007 | Sold | $50,000$15/sqft |
Source: Public Record Report a problem | ||
Public tax history
| Year | Property taxes | Tax assessment |
|---|---|---|
| 2025 | $7,672 +200.3% | $160,510 +152.7% |
| 2024 | $2,555 -2.9% | $63,510 |
| 2023 | $2,630 -1.9% | $63,510 |
| 2022 | $2,680 -0.1% | $63,510 |
| 2021 | $2,682 | $63,510 |
| 2020 | $2,682 -0.7% | $63,510 |
| 2019 | $2,700 -0.9% | $63,510 |
| 2018 | $2,725 | $63,510 |
| 2017 | $2,725 | $63,510 +3.4% |
| 2016 | $2,725 +4.6% | $61,420 |
| 2015 | $2,606 | $61,420 |
| 2014 | $2,606 | $61,420 |
| 2013 | $2,606 +1749.2% | $61,420 +502.2% |
| 2012 | $141 -71.3% | $10,200 |
| 2011 | $491 | $10,200 |
| 2010 | $491 +4.3% | $10,200 |
| 2009 | $471 | $10,200 |
| 2008 | $471 | $10,200 |
Find assessor info on the county website
Neighborhood: 72632
Nearby homes
- $992,500-- bd3 ba2.9k sqft36 County Road 1526, Eureka Springs, AR 72632Off Market
- $39,0001.59 Acres9 County Road 1526, Eureka Springs, AR 72632Lot/Land
- $120,0001.209 Acres253 County Road 1526, Eureka Springs, AR 72632Off Market

- $246,100-- bd-- ba-- sqft211 Cr1526 Rd, Eureka Springs, AR 72632Off Market
- $520,1004 bd4 ba3k sqft2325 County Road 152, Eureka Springs, AR 72632Off Market
- $605,0004 bd2 ba1.5k sqft302 County Road 1526, Eureka Springs, AR 72632Sold
- $800,000-- bd2 ba1.8k sqft282 County Road 1526, Eureka Springs, AR 72632Off Market
- $664,400-- bd2 ba1.8k sqft320 County Road 1526, Eureka Springs, AR 72632Off Market
Nearby schools
GreatSchools rating
- 9/10Eureka Springs Middle SchoolGrades: 5-8Distance: 6.3 mi
- 8/10Eureka Springs High SchoolGrades: 9-12Distance: 6.2 mi
- 9/10Eureka Springs Elementary SchoolGrades: PK-4Distance: 6.3 mi
Schools provided by the listing agent
- District: Eureka Springs
Source: ArkansasOne MLS. This data may not be complete. We recommend contacting the local school district to confirm school assignments for this home.


Get pre-qualified for a loan
At Zillow Home Loans, we can pre-qualify you in as little as 5 minutes with no impact to your credit score.An equal housing lender. NMLS #10287.
Sell for more on Zillow
Get a Zillow Showcase℠ listing at no additional cost and you could sell for .
$911,700
2% more
+$18,234
With Zillow Showcase(estimated)
$929,934
- Arkansas
- Carroll County
- Eureka Springs
- 72632
- 50 County Road 1526
Nearby cities
Nearby zip codes
Other Eureka Springs Topics
