Skip main navigation
Sold-co-op by mls member
  • $260,000

    50 Cree Point Dr, Mankato, MN 56001

    2beds
    1,246sqft
    Condo/Twnhouse/Twin/Patio, Townhouse
    Built in 1993
    7,405.2 Square Feet Lot
    $276,600 Zestimate®
    $209/sqft
    $1,435 Estimated rent

    Home value

    $276,600

    $252,000 - $304,000

    $1,435/mo

    Zestimate® history
    Loading
    Loading...

    Owner options

    List your home for rent

    $1,435/mo

    Rent Zestimate®

    Find your next renter with Zillow Rental Manager. Plus, with online applications, you can quickly screen prospective tenants – for free.

    Learn more

    $1,435/mo

    Rent Zestimate®

    Refinance and save

    $1,309/mo

    Est. payment

    Refinancing to a lower rate could help reduce your monthly payments and save thousands over the life of the loan.

    See today's rates

    $1,309/mo

    Est. payment

    Explore your selling options

    Work with a Zillow partner agent

    Leverage their expertise and Zillow's premium Showcase listings to get your home seen by more buyers.

    Get started

    List with your own agent

    Get your home in front of millions of buyers by listing it on Zillow.

    Learn how to do it

    Sell it yourself

    Take full control of how buyers see your home on Zillow by listing For Sale by Owner (FSBO).

    List your home

    What's special

    Modern bathroomBeautiful hardwood floorsCozy bedroomsPlush carpetingRavine lotAbundant cabinet spaceSpacious kitchen
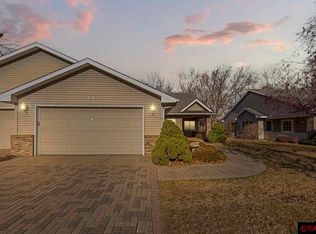
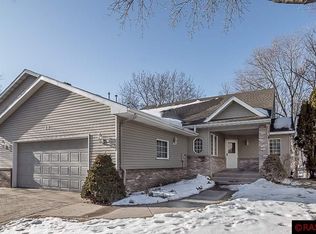
    Welcome to your new home at 50 Cree Point Drive in Hilltop Mankato! This charming two-bedroom, one-bath townhome offers the perfect blend of comfort and convenience. Nestled on a picturesque ravine lot, you'll enjoy serene views from your private patio, ideal for morning coffee or evening relaxation. Step inside to discover a spacious kitchen featuring abundant cabinet space, and and quartz countertops. The open living area boasts beautiful hardwood floors that flow seamlessly throughout the space, while the two cozy bedrooms are outfitted with plush carpeting for added comfort. The primary bedroom includes a generous walk-in closet and an additional closet for all your storage needs. The modern bathroom features a walk-in tile shower, adding a touch of luxury to your daily routine. With a double attached garage, you'll have plenty of room for parking and storage. As part of a friendly association, you'll enjoy the benefits of maintenance-free living, with lawn mowing and snow removal taken care of. Don’t miss this opportunity to make this lovely townhome your own!

    Zillow last checked:

    Listing updated:

    Listed by:

    Kelly Terrell,

    Re/Max Dynamic Agents

    Bought with:

    Sydney Stenberg

    Keller Williams Premier Realty

    Source: RASM,MLS#: 7036202MLS Logo

    Facts & features

    Interior

    Bedrooms & bathrooms
    • Bedrooms: 2
    • Bathrooms: 1
    • 3/4 bathrooms: 1
    • Main level bathrooms: 1
    • Main level bedrooms: 2
    Bedroom
    • Level: Main
    • Area: 146.25
    • Dimensions: 13 x 11.25
    Bedroom 1
    • Level: Main
    • Area: 136
    • Dimensions: 10.67 x 12.75
    Dining room
    • Level: Main
    • Area: 91
    • Dimensions: 13 x 7
    Kitchen
    • Level: Main
    • Area: 133.25
    • Dimensions: 13 x 10.25
    Living room
    • Level: Main
    • Area: 249.75
    • Dimensions: 18.5 x 13.5
    Heating
    • Forced Air, Natural Gas
    Cooling
    • Central Air
    Appliances
    • Included: Water Softener Rented
    • Laundry: Main Level
    Features
    • Bath Description: Main Floor 3/4 Bath, Main Floor Bedrooms
    • Basement: None
    Interior area
    • Total structure area: 1,246
    • Total interior livable area: 1,246 sqft
    • Finished area above ground: 1,246
    • Finished area below ground: 0

    Property

    Parking
    • Total spaces: 2
    • Parking features: Attached
    • Attached garage spaces: 2
    Features
    • Levels: One
    • Stories: 1
    Lot
    • Size: 7,405 sqft
    • Dimensions: 49 x 160
    Details
    • Foundation area: 1246
    • Parcel number: R01.09.09.326.036

    Construction

    Type & style
    • Home type: Townhouse
    • Property subtype: Condo/Twnhouse/Twin/Patio, Townhouse
    Materials
    • Frame/Wood, Metal Siding
    Condition
    • Year built: 1993

    Utilities & green energy

    • Sewer: City
    • Water: Public

    Community & neighborhood

    Location
    • Region: Mankato

    Price history

    DateEventPrice
    11/22/2024Sold$260,000+4%$209/sqft
    Source: RASM #7036202 Report a problem
    10/21/2024Contingent$249,900$201/sqft
    Source: RASM #7036202 Report a problem
    10/17/2024Listed for sale$249,900+52.8%$201/sqft
    Source: RASM #7036202 Report a problem
    5/17/2007Sold$163,500$131/sqft
    Source: Public Record Report a problem

    Public tax history

    YearProperty taxesTax assessment
    2025$2,260 -9.7%$216,794 -2%
    2024$2,502 +5.4%$221,300 -1.1%
    2023$2,374 +5.9%$223,700 +10.9%
    2022$2,242 +9.7%$201,800 +14.9%
    2021$2,044 +1.8%$175,700 +12.5%
    2020$2,008 $156,200
    2019$2,008 +0.9%$156,200 +1.2%
    2018$1,990 -3%$154,300 -3.6%
    2017$2,052 +9227.3%$160,100 +4%
    2016$22 +26.7%$154,000
    2015$17 -99.1%$154,000 -64.2%
    2014$1,988 $429,900 +202.3%
    2013-- $142,200 -6.6%
    2012-- $152,300 -4.2%
    2011-- $159,000 -0.8%
    2010-- $160,300

    Find assessor info on the county website

    Neighborhood: 56001

    Nearby schools

    GreatSchools rating
    Schools provided by the listing agent
    • District: Mankato #77

    Source: RASM. This data may not be complete. We recommend contacting the local school district to confirm school assignments for this home.

    Get pre-qualified for a loan
    At Zillow Home Loans, we can pre-qualify you in as little as 5 minutes with no impact to your credit score.

    An equal housing lender. NMLS #10287.