Designed by architect Isadore Shank in 1959, this Mid-Century Modern residence represents a period of architecture defined by simplicity, proportion, and a deliberate connection to its surroundings.
A long, tree-lined approach sets the tone, creating a sense of arrival that feels both private and intentional. The home unfolds through clean horizontal lines, expansive glass, and a layout that prioritizes natural light and a seamless relationship between interior spaces and the landscape beyond.
Carefully preserved over time, the home retains the integrity of its original design. Materials, scale, and sightlines remain consistent with the architectural intent, offering a living experience that feels both authentic to its era and relevant today.
The rear elevation is defined by walls of glass that open to brick terraces and a concrete pool, with outdoor spaces designed as a natural extension of the home rather than an addition to it. Mature trees and established landscaping create a setting that enhances both privacy and the overall architectural composition.
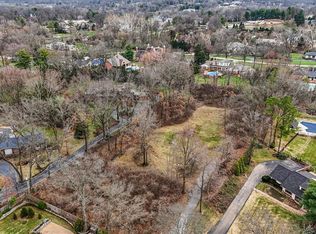
Situated on a private lot of approximately 2 acres, the property offers a scale and setting that is increasingly difficult to replicate. In a market where many properties are reimagined over time, this residence presents a different opportunity rooted in preservation, architectural significance, and the ability to experience a home as it was originally intended.
At the same time, the size and setting of the lot contribute to the long-term value of the property, offering flexibility for a range of future considerations.
Single-level living includes 4 bedrooms & 3 full baths, with a layout that remains functional while true to its original design.
A rare offering for those who recognize the distinction between a home that has been updated, and one that has been preserved with purpose.
Closed
Listed by: Sansone Residential Collective LLC • John F Ryan • 314-941-0572
Bought with: St. Louis Realty
Price Unknown
50 Creekwood Ln, Saint Louis, MO 63124
4beds
3,390sqft
Single Family Residence
Built in 1959
1.98 Acres Lot
$2,100,600 Zestimate®
$--/sqft
$6,139 Estimated rent
Home value
$2,100,600
$2.00M - $2.23M
$6,139/mo
Zestimate® history
Owner options
List your home for rent
$6,139/mo
Rent Zestimate®
Find your next renter with Zillow Rental Manager. Plus, with online applications, you can quickly screen prospective tenants – for free.
$6,139/mo
Rent Zestimate®
Refinance and save
$800/mo
Est. payment
Refinancing to a lower rate could help reduce your monthly payments and save thousands over the life of the loan.
$800/mo
Est. payment
Explore your selling options
Work with a Zillow partner agent
Leverage their expertise and Zillow's premium Showcase listings to get your home seen by more buyers.
Get startedList with your own agent
Get your home in front of millions of buyers by listing it on Zillow.
Learn how to do itSell it yourself
Take full control of how buyers see your home on Zillow by listing For Sale by Owner (FSBO).
List your homeWhat's special
Single-level livingLong tree-lined approachExpansive glassClean horizontal lines
Zillow last checked:
Listing updated:
Listed by:
John F Ryan 314-941-0572,
Sansone Residential Collective LLC,
Talena Floyd 314-471-2374,
Sansone Residential Collective LLC
Bought with:
Sharon Colona, 2005020483
St. Louis Realty
Source: MARIS,MLS#: 26025310 Originating MLS: St. Louis Association of REALTORS
Originating MLS: St. Louis Association of REALTORSFacts & features
Interior
Bedrooms & bathrooms
- Bedrooms: 4
- Bathrooms: 4
- Full bathrooms: 3
- 1/2 bathrooms: 1
- Main level bathrooms: 3
- Main level bedrooms: 4
Heating
- Natural Gas
Cooling
- Central Air
Appliances
- Laundry: Main Level, Sink
Features
- Basement: Partial
- Number of fireplaces: 2
- Fireplace features: Wood Burning
Interior area
- Total structure area: 3,390
- Total interior livable area: 3,390 sqft
- Finished area above ground: 3,390
Property
Parking
- Total spaces: 2
- Parking features: Attached Carport, Circular Driveway, Driveway
- Carport spaces: 2
- Has uncovered spaces: Yes
Features
- Levels: One
- Has private pool: Yes
- Pool features: In Ground
Lot
- Size: 1.98 Acres
- Features: Back Yard, Cul-De-Sac, Front Yard, Landscaped, Level, Many Trees, Native Plants, Natural Foliage, Private
Details
- Parcel number: 20M510020
- Special conditions: Standard
Construction
Type & style
- Home type: SingleFamily
- Architectural style: Ranch
- Property subtype: Single Family Residence
Materials
- Brick, Wood Siding
- Roof: Rubber
Condition
- Year built: 1959
Utilities & green energy
- Electric: Ameren
- Sewer: Public Sewer
- Water: Public
- Utilities for property: Electricity Connected, Natural Gas Connected, Sewer Connected, Water Connected
Community & HOA
Community
- Subdivision: Creekwood Add
HOA
- Has HOA: Yes
- Amenities included: Common Ground
- Services included: Maintenance Parking/Roads, Common Area Maintenance, Other
- HOA fee: $800 annually
- HOA name: Creekwood Lane
Location
- Region: Saint Louis
Financial & listing details
- Tax assessed value: $1,096,900
- Annual tax amount: $11,167
- Date on market: 4/24/2026
- Cumulative days on market: 33 days
- Listing terms: Cash,Conventional
- Ownership: Private
- Electric utility on property: Yes
Price history
| Date | Event | Price |
|---|---|---|
| 8/3/2026 | Sold | -- |
Source:  MARIS #26025310 Report a problem MARIS #26025310 Report a problem | ||
| 7/14/2026 | Pending sale | $2,350,000$693/sqft |
Source: MARIS #26025310 Report a problem | ||
| 6/11/2026 | Listed for sale | $2,350,000$693/sqft |
Source: MARIS #26025310 Report a problem | ||
| 5/19/2026 | Listing removed | $2,350,000$693/sqft |
Source: MARIS #26025310 Report a problem | ||
| 4/25/2026 | Pending sale | $2,350,000$693/sqft |
Source: MARIS #26025310 Report a problem | ||
Public tax history
| Year | Property taxes | Tax assessment |
|---|---|---|
| 2025 | $11,167 +11.3% | $208,420 +40.2% |
| 2024 | $10,033 +0.2% | $148,660 |
| 2023 | $10,014 -2.1% | $148,660 +1.6% |
| 2022 | $10,231 +5.1% | $146,320 |
| 2021 | $9,732 +21% | $146,320 +21.7% |
| 2020 | $8,041 +16.3% | $120,270 |
| 2019 | $6,917 | $120,270 +24.1% |
| 2018 | $6,917 | $96,920 |
| 2017 | $6,917 +0.4% | $96,920 +0.7% |
| 2016 | $6,888 -2.6% | $96,200 |
| 2015 | $7,068 | $96,200 -16.1% |
| 2014 | $7,068 -15% | $114,610 |
| 2013 | $8,317 | $114,610 -11.3% |
| 2012 | -- | $129,200 -6.8% |
| 2011 | -- | $138,660 +11.4% |
| 2010 | $7,711 +6.5% | $124,430 |
| 2009 | $7,238 -4.9% | $124,430 -14.2% |
| 2008 | $7,609 +40% | $145,030 |
| 2007 | $5,436 | $145,030 +39.7% |
| 2006 | $5,436 -0.4% | $103,800 |
| 2005 | $5,457 -5.2% | $103,800 +7.7% |
| 2003 | $5,756 +2.7% | $96,350 -8.5% |
| 2002 | $5,602 +20.2% | $105,290 |
| 2001 | $4,659 | $105,290 |
Find assessor info on the county website
Neighborhood: 63124
Nearby homes
- $--1.82 Acres68 Woodoaks Trl, Saint Louis, MO 63124Sold
- $2,390,7005 bd7 ba5.5k sqft44 Creekwood Ln, Saint Louis, MO 63124Off Market
- $2,877,3004 bd6 ba4.7k sqft10145 Winding Ridge Rd, Saint Louis, MO 63124Off Market
- $1,692,9006 bd5 ba4.3k sqft67 Woodoaks Trl, Saint Louis, MO 63124Off Market
- $4,324,4006 bd9 ba8k sqft10123 Winding Ridge Rd, Saint Louis, MO 63124Off Market
- $898,9003 bd2 ba2.7k sqft52 Woodoaks Trl, Saint Louis, MO 63124Off Market
- $--2 bd3 ba2.7k sqft26 Creekwood Ln, Saint Louis, MO 63124Sold
- $2,427,5004 bd4 ba5.6k sqft10167 Winding Ridge Rd, Saint Louis, MO 63124Off Market
Nearby schools
GreatSchools rating
- 9/10Conway Elementary SchoolGrades: K-4Distance: 0.9 mi
- 8/10Ladue Middle SchoolGrades: 6-8Distance: 1.1 mi
- 9/10Ladue Horton Watkins High SchoolGrades: 9-12Distance: 0.7 mi
Schools provided by the listing agent
- Elementary: Conway Elem.
- Middle: Ladue Middle
- High: Ladue Horton Watkins High
Source: MARIS. This data may not be complete. We recommend contacting the local school district to confirm school assignments for this home.
Get a cash offer in 3 minutes
Find out how much your home could sell for in as little as 3 minutes with a no-obligation cash offer.
Estimated market value
$2,100,600
Get a cash offer in 3 minutes
Find out how much your home could sell for in as little as 3 minutes with a no-obligation cash offer.
Estimated market value
$2,100,600
- Missouri
- Saint Louis County
- Ladue
- 63124
- 50 Creekwood Ln
Nearby cities
Nearby zip codes
Other Ladue Topics
