Happiness will be yours in this sun filled home boasting 2 bedrooms, 2 baths, large eat in kitchen, den and a primary closet large enough to be a room. The expansive property provides privacy and space. No stucco worries here, newly installed composite siding, newer HVAC/furnace and roof make this a house you will love to come home to. The location is close to back gate with easy access to 170, but also near Hidden Cypress an all the sports activities. Home is located on a private cul-de-sac affording a quiet and peaceful retreat.
Sold for $449,000
$449,000
50 Crescent Creek Dr, Bluffton, SC 29909
3beds
1,860sqft
Single Family Residence
Built in 2006
8,712 Square Feet Lot
$453,700 Zestimate®
$241/sqft
$3,026 Estimated rent
Home value
$453,700
$413,000 - $499,000
$3,026/mo
Zestimate® history
Owner options
List your home for rent
$3,026/mo
Rent Zestimate®
Find your next renter with Zillow Rental Manager. Plus, with online applications, you can quickly screen prospective tenants – for free.
$3,026/mo
Rent Zestimate®
Refinance and save
$2,629/mo
Est. payment
Refinancing to a lower rate could help reduce your monthly payments and save thousands over the life of the loan.
$2,629/mo
Est. payment
Explore your selling options
Work with a Zillow partner agent
Leverage their expertise and Zillow's premium Showcase listings to get your home seen by more buyers.
Get startedList with your own agent
Get your home in front of millions of buyers by listing it on Zillow.
Learn how to do itSell it yourself
Take full control of how buyers see your home on Zillow by listing For Sale by Owner (FSBO).
List your homeWhat's special
Newly installed composite sidingLarge eat in kitchenExpansive propertyPrivate cul-de-sac
Zillow last checked:
Listing updated:
Listed by:
Patricia Griffith 843-368-4850,
Howard Hanna Allen Tate Lowcountry (222),
Scott Griffith 732-413-3341,
Howard Hanna Allen Tate Lowcountry (222)
Bought with:
Homes By TLC
Keller Williams Realty (322)
Source: REsides, Inc.,MLS#: 453293
Facts & features
Interior
Bedrooms & bathrooms
- Bedrooms: 3
- Bathrooms: 2
- Full bathrooms: 2
Primary bedroom
- Level: First
Heating
- Central
Cooling
- Central Air
Appliances
- Included: Dryer, Dishwasher, Disposal, Microwave, Range, Refrigerator, Self Cleaning Oven, Washer
Features
- Attic, Ceiling Fan(s), Carbon Monoxide Detector, Main Level Primary, Multiple Closets, Separate Shower, Window Treatments, Entrance Foyer, Eat-in Kitchen
- Flooring: Carpet, Tile
- Windows: Bay Window(s), Insulated Windows, Window Treatments
Interior area
- Total interior livable area: 1,860 sqft
Property
Parking
- Total spaces: 2
- Parking features: Garage, Two Car Garage
- Garage spaces: 2
Features
- Exterior features: Sprinkler/Irrigation, Rain Gutters, Storm/Security Shutters
- Pool features: Gas Heat, Heated, Lap, Community
- Has view: Yes
- View description: Landscaped
- Water view: Landscaped
Lot
- Size: 8,712 Square Feet
- Features: < 1/4 Acre
Details
- Parcel number: R60002800021610000
- Special conditions: None
- Other equipment: Dehumidifier
Construction
Type & style
- Home type: SingleFamily
- Property subtype: Single Family Residence
Materials
- Composite Siding
- Roof: Asphalt
Condition
- Year built: 2006
Details
- Builder model: Pelican
Utilities & green energy
- Water: Public
Community & HOA
Community
- Security: Smoke Detector(s)
- Senior community: Yes
- Subdivision: Crescent Creek
HOA
- Amenities included: Bocce Court, Clubhouse, Dog Park, Fitness Center, Fire Pit, Golf Course, Garden Area, Barbecue, Pickleball, Pool, Restaurant, Guard, Tennis Court(s), Trail(s)
Location
- Region: Bluffton
Financial & listing details
- Price per square foot: $241/sqft
- Tax assessed value: $422,500
- Annual tax amount: $1,470
- Date on market: 5/29/2025
- Listing terms: Cash,Conventional,VA Loan
Price history
| Date | Event | Price |
|---|---|---|
| 7/16/2025 | Sold | $449,000$241/sqft |
Source:  REsides, Inc. #453293 Report a problem REsides, Inc. #453293 Report a problem | ||
| 6/17/2025 | Pending sale | $449,000$241/sqft |
Source: REsides, Inc. #453293 Report a problem | ||
| 5/29/2025 | Listed for sale | $449,000+66.9%$241/sqft |
Source: REsides, Inc. #453293 Report a problem | ||
| 12/12/2006 | Sold | $269,033$145/sqft |
Source: Public Record Report a problem | ||
Public tax history
| Year | Property taxes | Tax assessment |
|---|---|---|
| 2024 | $1,470 0% | $11,250 |
| 2023 | $1,470 +8.6% | $11,250 +15% |
| 2022 | $1,354 +1% | $9,780 |
| 2021 | $1,340 | $9,780 |
| 2020 | -- | $9,780 |
| 2019 | $1,300 +3.1% | $9,780 |
| 2018 | $1,261 -48.9% | $9,780 +14.9% |
| 2017 | $2,466 | $8,510 |
| 2016 | $2,466 | $8,510 |
| 2015 | $2,466 | $8,510 |
| 2014 | $2,466 | $8,510 |
| 2013 | $2,466 | $8,510 |
| 2010 | $2,466 +3.2% | -- |
| 2008 | $2,391 | $11,412 |
Find assessor info on the county website
Neighborhood: Sun City Hilton Head
Nearby homes
- $426,4001 bd1 ba1.7k sqft54 Crescent Creek Dr, Bluffton, SC 29909Off Market
- $461,1003 bd2 ba1.8k sqft46 Crescent Creek Dr, Bluffton, SC 29909Off Market
- $436,2002 bd2 ba1.9k sqft44 Crescent Creek Dr, Bluffton, SC 29909Off Market
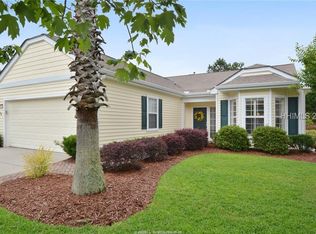
- $452,5003 bd2 ba1.9k sqft58 Crescent Creek Dr, Bluffton, SC 29909Off Market
- $499,5002 bd2 ba1.9k sqft49 Crescent Creek Dr, Bluffton, SC 29909Off Market
- $450,1003 bd2 ba1.8k sqft11 Pebble Ct, Bluffton, SC 29909Off Market
- $491,4003 bd3 ba1.9k sqft47 Crescent Creek Dr, Bluffton, SC 29909Off Market
- $470,4003 bd2 ba1.8k sqft53 Crescent Creek Dr, Bluffton, SC 29909Off Market
Nearby schools
GreatSchools rating
- 9/10Okatie Elementary SchoolGrades: PK-5Distance: 4.4 mi
- 7/10Bluffton Middle SchoolGrades: 6-8Distance: 4.9 mi
- 9/10May River HighGrades: 9-12Distance: 3.4 mi
Get a cash offer in 3 minutes
Find out how much your home could sell for in as little as 3 minutes with a no-obligation cash offer.
Estimated market value
$453,700
Get a cash offer in 3 minutes
Find out how much your home could sell for in as little as 3 minutes with a no-obligation cash offer.
Estimated market value
$453,700
- South Carolina
- Beaufort County
- Bluffton
- 29909
- Sun City Hilton Head
- 50 Crescent Creek Dr
Nearby cities
Nearby neighborhoods
Nearby zip codes
Other Bluffton Topics
