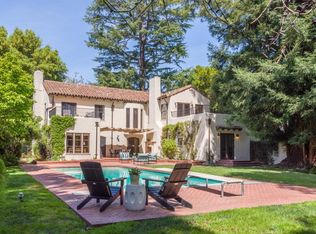
Stunning Mediterranean jewel on more than four-tenths of an acre in sought-after Crescent Park. Charming 1930s façade with interiors renovated and expanded in 2010 with a modern lifestyle in mind. 5 bedrooms, 4.5 bathrooms, and 6,450 sf of space. High ceilings and great light for an airy ambiance. High-end materials, finishes, and craftsmanship throughout. Herringbone hardwood floors. Expansive public spaces, fireplace, chefs kitchen w/high-end appliances, executive office, theater, downstairs level w/gym and full bathroom. 5 bedrooms including retreat-like primary suite. Spectacular airplane hangar door opens to backyard for seamless indoor/outdoor living. Enjoy grounds with ample patio space, pool, and lawn. Walk to University Avenue and Eleanor Pardee Park. Convenient to Stanford University, Stanford Shopping Center, and US-101. Top-ranked schools Duveneck Elementary, Greene Middle, Palo Alto High (buyer to verify eligibility). Truly one-of-a-kind home on a rare Palo Alto lot.
Sold for $10,967,500
Street View
$10,967,500
50 Crescent Dr, Palo Alto, CA 94301
5beds
6,450sqft
Single Family Residence, Residential
Built in 1930
0.41 Acres Lot
$11,755,300 Zestimate®
$1,700/sqft
$5,472 Estimated rent
Home value
$11,755,300
$10.46M - $13.17M
$5,472/mo
Zestimate® history
Owner options
List your home for rent
$5,472/mo
Rent Zestimate®
Find your next renter with Zillow Rental Manager. Plus, with online applications, you can quickly screen prospective tenants – for free.
$5,472/mo
Rent Zestimate®
Refinance and save
$70,461/mo
Est. payment
Refinancing to a lower rate could help reduce your monthly payments and save thousands over the life of the loan.
$70,461/mo
Est. payment
Explore your selling options
Work with a Zillow partner agent
Leverage their expertise and Zillow's premium Showcase listings to get your home seen by more buyers.
Get startedList with your own agent
Get your home in front of millions of buyers by listing it on Zillow.
Learn how to do itSell it yourself
Take full control of how buyers see your home on Zillow by listing For Sale by Owner (FSBO).
List your homeWhat's special
High ceilingsGreat lightExecutive officeSpectacular airplane hangar doorChefs kitchenHigh-end materialsAmple patio space
Zillow last checked:
Listing updated:
Listed by:
DeLeon Team 70010006 650-900-7000,
Deleon Realty 650-543-8500
Bought with:
David Bellings, 00877838
Compass
Source: MLSListings Inc,MLS#: ML81932565
Facts & features
Interior
Bedrooms & bathrooms
- Bedrooms: 5
- Bathrooms: 5
- Full bathrooms: 4
- 1/2 bathrooms: 1
Rooms
- Room types: Basement, Laundry, Media Room, Office, Utility Room
Bedroom
- Features: WalkinCloset
Bathroom
- Features: DoubleSinks, JackandJill, Marble, StallShower2plus, Tile, HalfonGroundFloor
Dining room
- Features: EatinKitchen, FormalDiningRoom
Family room
- Features: KitchenFamilyRoomCombo
Kitchen
- Features: _220VoltOutlet, Island, IslandwithSink, Pantry, Skylights
Heating
- Central Forced Air Gas, Gas, 2 plus Zones, Radiant, Radiant Floor
Cooling
- Central Air
Appliances
- Included: Electric Cooktop, Dishwasher, Freezer, Built In Oven, Refrigerator, Wine Refrigerator, Dryer, Washer, Water Softener
- Laundry: Tub/Sink, Inside
Features
- High Ceilings, One Or More Skylights, Security Gate
- Flooring: Concrete, Hardwood
- Basement: Finished
- Number of fireplaces: 1
- Fireplace features: Gas Log
Interior area
- Total structure area: 6,450
- Total interior livable area: 6,450 sqft
Property
Parking
- Total spaces: 1
- Parking features: Carport, Garage Door Opener, Guest, On Street
- Carport spaces: 1
Features
- Stories: 2
- Patio & porch: Balcony/Patio
- Exterior features: Back Yard, Fenced
- Pool features: Pool Cover, Heated, In Ground
- Fencing: Gate
Lot
- Size: 0.41 Acres
Details
- Parcel number: 00309028
- Zoning: R1929
- Special conditions: Standard
Construction
Type & style
- Home type: SingleFamily
- Architectural style: Luxury
- Property subtype: Single Family Residence, Residential
Materials
- Foundation: Concrete Perimeter
- Roof: Tile
Condition
- New construction: No
- Year built: 1930
Utilities & green energy
- Gas: IndividualGasMeters, NaturalGas, PublicUtilities
- Sewer: Public Sewer
- Water: Public
- Utilities for property: Natural Gas Available, Public Utilities, Water Public
Community & HOA
Location
- Region: Palo Alto
Financial & listing details
- Price per square foot: $1,700/sqft
- Tax assessed value: $11,237,850
- Annual tax amount: $136,045
- Date on market: 6/21/2023
- Listing agreement: ExclusiveRightToSell
Price history
| Date | Event | Price |
|---|---|---|
| 8/18/2023 | Sold | $10,967,500-8.5%$1,700/sqft |
Source:  MLSListings Inc #ML81932565 Report a problem MLSListings Inc #ML81932565 Report a problem | ||
| 8/15/2023 | Pending sale | $11,988,000$1,859/sqft |
Source: MLSListings Inc #ML81932565 Report a problem | ||
| 6/21/2023 | Listed for sale | $11,988,000+20.5%$1,859/sqft |
Source: MLSListings Inc #ML81932565 Report a problem | ||
| 4/18/2016 | Listing removed | $9,950,000$1,543/sqft |
Source: Dreyfus Sotheby's International Realty #324180 Report a problem | ||
| 4/18/2016 | Pending sale | $9,950,000+3.1%$1,543/sqft |
Source: Dreyfus Sotheby's International Realty #324180 Report a problem | ||
| 4/15/2016 | Sold | $9,650,000-3%$1,496/sqft |
Source: Public Record Report a problem | ||
| 11/21/2015 | Listed for sale | $9,950,000+124.9%$1,543/sqft |
Source: Dreyfus Sotheby's International Realty #324180 Report a problem | ||
| 3/6/2008 | Sold | $4,425,000-10.6%$686/sqft |
Source: Agent Provided Report a problem | ||
| 2/3/2008 | Price change | $4,950,000-8.3%$767/sqft |
Source: TourFactory #$4,950,000 Report a problem | ||
| 1/12/2008 | Listed for sale | $5,400,000$837/sqft |
Source: TourFactory #$4,950,000 Report a problem | ||
Public tax history
| Year | Property taxes | Tax assessment |
|---|---|---|
| 2025 | $136,045 +4.8% | $11,237,850 +2.5% |
| 2024 | $129,812 -0.6% | $10,967,500 -0.1% |
| 2023 | $130,605 +1.1% | $10,980,048 +2% |
| 2022 | $129,129 +2% | $10,764,754 +2% |
| 2021 | $126,591 +2.2% | $10,553,682 +1% |
| 2020 | $123,917 | $10,445,468 +2% |
| 2019 | $123,917 +4% | $10,240,656 +2% |
| 2018 | $119,132 | $10,039,860 +2% |
| 2017 | $119,132 +1.8% | $9,843,000 +75.8% |
| 2016 | $117,049 +77.7% | $5,597,756 +1.5% |
| 2015 | $65,871 +1.8% | $5,513,673 +2% |
| 2014 | $64,704 | $5,405,669 +0.5% |
| 2013 | -- | $5,381,239 +2% |
| 2012 | -- | $5,275,726 +2% |
| 2011 | -- | $5,172,281 +21.5% |
| 2010 | -- | $4,256,907 -5.7% |
| 2009 | -- | $4,513,500 +2161.2% |
| 2008 | -- | $199,608 +2% |
| 2007 | -- | $195,695 +2% |
| 2006 | -- | $191,858 +2% |
| 2005 | -- | $188,097 +2% |
| 2004 | -- | $184,410 +1.9% |
| 2003 | -- | $181,031 +2% |
| 2002 | -- | $177,482 +2% |
| 2001 | -- | $174,003 |
Find assessor info on the county website
Neighborhood: Crescent Park
Nearby homes
- $5,760,5004 bd4 ba4k sqft70 Crescent Dr, Palo Alto, CA 94301Off Market
- $8,300,0006 bd6 ba4.8k sqft40 Crescent Dr, Palo Alto, CA 94301Sold
- $4,641,5004 bd2 ba2.7k sqft1741 University Ave, Palo Alto, CA 94301Off Market
- $4,087,1005 bd3 ba3.9k sqft0 Crescent Dr, Palo Alto, CA 94301Off Market
- $5,840,6007 bd8 ba5k sqft000 Crescent Park Exclusive, Palo Alto, CA 94301Off Market
- $10,085,5005 bd6 ba6.1k sqft80 Crescent Dr, Palo Alto, CA 94301Off Market
- $4,615,2004 bd3 ba2.8k sqft24 Crescent Dr, Palo Alto, CA 94301Off Market
- $7,850,0004 bd6 ba4.5k sqft1661 University Ave, Palo Alto, CA 94301Sold
Nearby schools
GreatSchools rating
- 9/10Duveneck Elementary SchoolGrades: K-5Distance: 0.8 mi
- 9/10Frank S. Greene Jr. MiddleGrades: 6-8Distance: 1.4 mi
- 10/10Palo Alto High SchoolGrades: 9-12Distance: 1.6 mi
Schools provided by the listing agent
- Elementary: DuveneckElementary
- Middle: DavidStarrJordanMiddle_1
- High: PaloAltoHigh
- District: PaloAltoUnified
Source: MLSListings Inc. This data may not be complete. We recommend contacting the local school district to confirm school assignments for this home.
Get a cash offer in 3 minutes
Find out how much your home could sell for in as little as 3 minutes with a no-obligation cash offer.
Estimated market value
$11,755,300
Get a cash offer in 3 minutes
Find out how much your home could sell for in as little as 3 minutes with a no-obligation cash offer.
Estimated market value
$11,755,300
- California
- Santa Clara County
- Palo Alto
- 94301
- Crescent Park
- 50 Crescent Dr
Nearby cities
Nearby neighborhoods
Nearby zip codes
Other Palo Alto Topics
