This open concept ranch sits on an open lot near the center of town yet on a quiet 1 way road that loops around from rt 114. The yard is open and easy to maintain. There are 2 small outbuildings on the property for storing yard tools and toys. The home is nicely insulated for keeping it warm in the winter yet cool in the summer. There is a nice sunroom off the open concept kitchen and living room. The living room opens to to a nice raised deck area. The kitchen as a center island with a sink and dishwasher. Nice easy open flow to the kitchen with plenty of room for entertaining while cooking. The main full bathroom has a walk in shower as well as a large jacuzzi tub, laundry facilities and heated radiant floor heating. The owner has used the large wood stove as the primary heat but there are 2 gas connections on either end of the building to add gas units. The large main bedroom has 2 built in cedar closets. There is a large pantry room off the kitchen that needs some minor finishing touches. Some minor trim repair work needed on the exterior and some new carpet/ flooring in some areas and this 1 level living home will be perfect.
Closed
Listed by: Hagstrom RE • Travis Maine
Bought with: A Non PrimeMLS Office
$265,000
50 Cressey Street, Henniker, NH 03242
2beds
1,696sqft
Ranch
Built in 1950
10,019 Square Feet Lot
$269,200 Zestimate®
$156/sqft
$2,706 Estimated rent
Home value
$269,200
Estimated sales range
Not available
$2,706/mo
Zestimate® history
Owner options
List your home for rent
$2,706/mo
Rent Zestimate®
Find your next renter with Zillow Rental Manager. Plus, with online applications, you can quickly screen prospective tenants – for free.
$2,706/mo
Rent Zestimate®
Refinance and save
$1,489/mo
Est. payment
Refinancing to a lower rate could help reduce your monthly payments and save thousands over the life of the loan.
$1,489/mo
Est. payment
Explore your selling options
Work with a Zillow partner agent
Leverage their expertise and Zillow's premium Showcase listings to get your home seen by more buyers.
Get startedList with your own agent
Get your home in front of millions of buyers by listing it on Zillow.
Learn how to do itSell it yourself
Take full control of how buyers see your home on Zillow by listing For Sale by Owner (FSBO).
List your homeWhat's special
Heated radiant floor heatingRaised deck areaLaundry facilitiesBuilt in cedar closetsLarge jacuzzi tubLarge wood stoveWalk in shower
Zillow last checked:
Listing updated:
Listed by:
Travis Maine,
Hagstrom RE 603-464-2900
Bought with:
A Non PrimeMLS Office
Source: PrimeMLS,MLS#: 5058144
Facts & features
Interior
Bedrooms & bathrooms
- Bedrooms: 2
- Bathrooms: 2
- Full bathrooms: 1
- 1/2 bathrooms: 1
Heating
- None
Cooling
- None
Features
- Basement: Concrete,Concrete Floor,Interior Entry
Interior area
- Total structure area: 3,232
- Total interior livable area: 1,696 sqft
- Finished area above ground: 1,696
- Finished area below ground: 0
Property
Parking
- Parking features: Dirt
Features
- Levels: One
- Stories: 1
- Frontage length: Road frontage: 50
Lot
- Size: 10,019 Square Feet
- Features: Open Lot
Details
- Parcel number: HENNM2L444A
- Zoning description: residential
Construction
Type & style
- Home type: SingleFamily
- Architectural style: Ranch
- Property subtype: Ranch
Materials
- Cedar Exterior
- Foundation: Concrete
- Roof: Metal
Condition
- New construction: No
- Year built: 1950
Utilities & green energy
- Electric: Circuit Breakers
- Sewer: Public Sewer
- Utilities for property: Cable Available
Community & HOA
Location
- Region: Henniker
Financial & listing details
- Price per square foot: $156/sqft
- Tax assessed value: $248,200
- Annual tax amount: $5,932
- Date on market: 8/25/2025
Price history
| Date | Event | Price |
|---|---|---|
| 11/10/2025 | Sold | $265,000-8.6%$156/sqft |
Source:  PrimeMLS #5058144 Report a problem PrimeMLS #5058144 Report a problem | ||
| 9/29/2025 | Contingent | $289,900$171/sqft |
Source: PrimeMLS #5058144 Report a problem | ||
| 9/25/2025 | Price change | $289,900-9.4%$171/sqft |
Source: PrimeMLS #5058144 Report a problem | ||
| 9/9/2025 | Price change | $319,900-11.1%$189/sqft |
Source: PrimeMLS #5058144 Report a problem | ||
| 8/25/2025 | Listed for sale | $359,900$212/sqft |
Source: PrimeMLS #5058144 Report a problem | ||
Public tax history
| Year | Property taxes | Tax assessment |
|---|---|---|
| 2024 | $5,044 | $154,900 |
| 2023 | $5,044 | $154,900 |
| 2022 | $5,044 +4.2% | $154,900 |
| 2020 | $4,839 +0.4% | $154,900 +13.6% |
| 2019 | $4,820 +4.9% | $136,400 |
| 2018 | $4,595 +4.5% | $136,400 +5.2% |
| 2017 | $4,399 +2.6% | $129,600 +0.8% |
| 2016 | $4,286 +5.9% | $128,600 |
| 2015 | $4,047 +0.7% | $128,600 -1.8% |
| 2014 | $4,019 | $131,000 |
Find assessor info on the county website
Neighborhood: 03242
Nearby homes
- $265,0002 bd1 ba1.6k sqft50 Cressey St, Henniker, NH 03242Sold
- $350,0003 bd2 ba1.7k sqft39 Park St, Henniker, NH 03242Sold
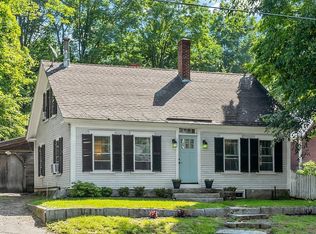
- $350,0003 bd2 ba1.7k sqft39 Park St, Henniker, NH 03242Sold
- $--1 bd1 ba800 sqft54 Cressey St #2, Henniker, NH 03242Off Market

- $446,6004 bd3 ba2.3k sqft54 Cressey St, Henniker, NH 03242Off Market
- $470,3004 bd3 ba2.8k sqft54 Cressey St, Henniker, NH 03242Off Market
- $513,2004 bd2 ba2.4k sqft33 Park St, Henniker, NH 03242Off Market
- $512,7004 bd2 ba2.3k sqft33 Park St, Henniker, NH 03242Off Market
Nearby schools
GreatSchools rating
- 3/10Henniker Community SchoolGrades: PK-8Distance: 0.4 mi
- 5/10John Stark Regional High SchoolGrades: 9-12Distance: 4.7 mi
Schools provided by the listing agent
- Elementary: Henniker Community School
- Middle: Henniker Community School
- High: John Stark Regional High Sch
- District: Henniker Sch District SAU #24
Source: PrimeMLS. This data may not be complete. We recommend contacting the local school district to confirm school assignments for this home.


Get pre-qualified for a loan
At Zillow Home Loans, we can pre-qualify you in as little as 5 minutes with no impact to your credit score.An equal housing lender. NMLS #10287.
- New Hampshire
- Merrimack County
- Henniker
- 03242
- 50 Cressey Street
Nearby cities
Nearby zip codes
Other Henniker Topics
