Skip main navigation
Sold for $660,000
  • $660,000

    50 Currycomb Circle, West Barnstable, MA 02668

    3beds
    1,446sqft
    Single Family Residence
    Built in 1985
    -- sqft lot
    $684,300 Zestimate®
    $456/sqft
    $3,389 Estimated rent

    Home value

    $684,300

    $623,000 - $753,000

    $3,389/mo

    Zestimate® history
    Loading
    Loading...

    Owner options

    List your home for rent

    $3,389/mo

    Rent Zestimate®

    Find your next renter with Zillow Rental Manager. Plus, with online applications, you can quickly screen prospective tenants – for free.

    Learn more

    $3,389/mo

    Rent Zestimate®

    Refinance and save

    $4,383/mo

    Est. payment

    Refinancing to a lower rate could help reduce your monthly payments and save thousands over the life of the loan.

    See today's rates

    $4,383/mo

    Est. payment

    Explore your selling options

    Work with a Zillow partner agent

    Leverage their expertise and Zillow's premium Showcase listings to get your home seen by more buyers.

    Get started

    List with your own agent

    Get your home in front of millions of buyers by listing it on Zillow.

    Learn how to do it

    Sell it yourself

    Take full control of how buyers see your home on Zillow by listing For Sale by Owner (FSBO).

    List your home

    What's special

    Wood-burning fireplaceCozy gas fireplaceOpen dining roomSun-filled family roomQuiet cul-de-sacPaved drivewayCathedral ceilings
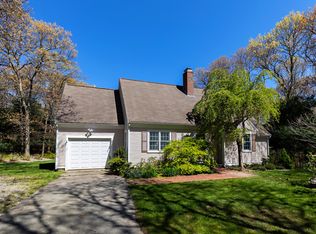
    *MOTIVATED SELLER* Welcome to comfort, style, and a highly desirable Cape Cod setting in Hunter Hill Estates which is close to golf and the warm, sandy South Side beaches. This well cared for three-bedroom, two-full-bath home offers a thoughtful blend of modern updates and inviting character in a peaceful, private setting.Enjoy economical natural gas heat with forced hot air, central air conditioning, and the added security of a whole-house generator. Inside, the home features two fireplaces, one wood-burning and one gas, along with a kitchen complete with granite countertops, stainless steel appliances, and a gas range. First-floor laundry adds everyday convenience. The sun-filled family room is the heart of the home, showcasing cathedral ceilings and a gas fireplace, perfect for relaxing or entertaining. Outdoors, the fenced backyard offers irrigation and beautifully landscaped grounds with mature plantings and colorful flowers. A brand-new Title V septic system has been installed, providing peace of mind for years to come.This home, which is on a cul-de-sac, is set on a private lot surrounded by open space. This move-in-ready home captures the best of Cape Cod living.

    Zillow last checked:

    Listing updated:

    Listed by:

    Scott Zaino Group 508-566-0051,

    Keller Williams Realty

    Bought with:

    Nikoleta Mollova, 9568612

    Lamacchia Realty, Inc.

    Source: CCIMLS,MLS#: 22503974MLS Logo

    Facts & features

    Interior

    Bedrooms & bathrooms
    • Bedrooms: 3
    • Bathrooms: 2
    • Full bathrooms: 2
    • Main level bathrooms: 1
    Primary bedroom
    • Description: Flooring: Laminate
    • Features: Closet, Ceiling Fan(s)
    • Level: Second
    Bedroom 2
    • Description: Flooring: Laminate
    • Features: Bedroom 2, Shared Full Bath, Ceiling Fan(s), Closet
    • Level: Second
    Bedroom 3
    • Description: Flooring: Laminate
    • Features: Bedroom 3, Closet
    • Level: First
    Primary bathroom
    • Features: Shared Full Bath
    Dining room
    • Description: Fireplace(s): Wood Burning,Flooring: Laminate
    • Features: Dining Room, Cathedral Ceiling(s), Closet
    • Level: First
    Kitchen
    • Description: Countertop(s): Granite,Flooring: Laminate,Stove(s): Gas
    • Features: Kitchen, Upgraded Cabinets
    • Level: First
    Living room
    • Description: Fireplace(s): Gas,Flooring: Laminate
    • Features: Ceiling Fan(s), Living Room
    • Level: First
    Heating
    • Has Heating (Unspecified Type)
    Cooling
    • Central Air
    Appliances
    • Included: Dishwasher, Washer, Range Hood, Washer/Dryer Stacked, Refrigerator, Gas Range, Gas Water Heater
    • Laundry: Laundry Room, First Floor
    Features
    • Flooring: Laminate
    • Windows: Skylight(s)
    • Basement: Full,Interior Entry
    • Number of fireplaces: 2
    • Fireplace features: Gas, Wood Burning
    Interior area
    • Total structure area: 1,446
    • Total interior livable area: 1,446 sqft

    Property

    Parking
    • Total spaces: 6
    • Parking features: Garage - Attached, Open
    • Attached garage spaces: 1
    • Has uncovered spaces: Yes
    Features
    • Stories: 1
    • Patio & porch: Deck
    • Fencing: Fenced, Partial
    Lot
    • Features: In Town Location, School, Medical Facility, Major Highway, House of Worship, Near Golf Course, Shopping, Public Tennis, Level, Wooded, Cul-De-Sac
    Details
    • Parcel number: 151072
    • Zoning: RF
    • Special conditions: None

    Construction

    Type & style
    • Home type: SingleFamily
    • Architectural style: Cape Cod
    • Property subtype: Single Family Residence
    Materials
    • Clapboard, Shingle Siding
    • Foundation: Concrete Perimeter, Poured
    • Roof: Asphalt, Pitched
    Condition
    • Updated/Remodeled, Actual
    • New construction: No
    • Year built: 1985

    Utilities & green energy

    • Sewer: Septic Tank

    Community & neighborhood

    Location
    • Region: West Barnstable
    • Subdivision: Hunter Hill Estates

    HOA & financial

    HOA
    • Has HOA: Yes
    • HOA fee: $500 annually
    • Amenities included: None

    Other

    Other facts
    • Listing terms: Conventional
    • Road surface type: Paved

    Price history

    DateEventPrice
    3/3/2026Sold$660,000-1.3%$456/sqft
    Source: CCIMLS #22503974 Report a problem
    1/6/2026Pending sale$669,000$463/sqft
    Source: CCIMLS #22503974 Report a problem
    12/23/2025Price change$669,000-1.5%$463/sqft
    Source: CCIMLS #22503974 Report a problem
    12/5/2025Price change$679,000-1.5%$470/sqft
    Source: CCIMLS #22503974 Report a problem
    11/9/2025Price change$689,000-1.4%$476/sqft
    Source: CCIMLS #22503974 Report a problem
    10/19/2025Listed for sale$699,000$483/sqft
    Source: CCIMLS #22503974 Report a problem
    10/14/2025Pending sale$699,000$483/sqft
    Source: CCIMLS #22503974 Report a problem
    10/10/2025Price change$699,000-3.6%$483/sqft
    Source: CCIMLS #22503974 Report a problem
    9/22/2025Price change$725,000-3.3%$501/sqft
    Source: CCIMLS #22503974 Report a problem
    9/6/2025Listed for sale$750,000$519/sqft
    Source: CCIMLS #22503974 Report a problem

    Public tax history

    Tax history is unavailable.

    Neighborhood: West Barnstable

    Nearby schools

    GreatSchools rating
    Schools provided by the listing agent
    • District: Barnstable

    Source: CCIMLS. This data may not be complete. We recommend contacting the local school district to confirm school assignments for this home.

    Get a cash offer in 3 minutes
    Find out how much your home could sell for in as little as 3 minutes with a no-obligation cash offer.
    Estimated market value
    $684,300
    Get a cash offer in 3 minutes
    Find out how much your home could sell for in as little as 3 minutes with a no-obligation cash offer.
    Estimated market value
    $684,300