Welcome home to Fieldstone-where charm, comfort, and cozy living come together in one beautifully designed Craftsman-style retreat. From the moment you arrive, the inviting curb appeal and courtyard-entry 2-car garage set the tone. Step inside and you're greeted by a warm, welcoming atmosphere that instantly feels like home. Just off the foyer, the spacious dining room is filled with natural light and designed to impress, featuring elegant wainscoting, coffered ceilings, and room to host 12+ guests-perfect for holidays and those long, laughter-filled dinners. As you move into the heart of the home, the open kitchen and great room create a seamless space that feels both functional and incredibly cozy. The kitchen is a dream with granite countertops, tile backsplash, stainless steel appliances, gas stove, farmhouse sink, and a center island with seating-ideal for gathering while meals are made. The sunny breakfast nook is the perfect spot to start your day, while the great room invites you to unwind with its stunning stone-surround gas fireplace, creating that warm, cozy ambiance everyone loves. The main-level owner's suite offers a peaceful retreat, complete with a spa-like bathroom featuring dual granite vanities, a soaking tub, tiled shower, linen closet, and two large walk-in closets. A split-bedroom layout provides two additional bedrooms and a full bath on the main level, offering both comfort and privacy for family or guests. Upstairs, you'll find even more space with a fourth bedroom, full bath, and a versatile fifth bedroom or bonus room-perfect for a teen suite, guest retreat, media room, office, or creative space. Thoughtful details throughout include neutral interior paint, recessed lighting, and a convenient mudroom/laundry room just off the extra-deep garage-keeping everyday life organized and easy. Step outside and the cozy lifestyle continues. The covered patio, complete with ceiling fan and TV hookups, is made for game days, quiet mornings, or relaxing evenings. The fenced, level 0.5-acre corner lot offers plenty of space to play, entertain, or simply enjoy your own private outdoor escape. And the lifestyle doesn't stop there-Fieldstone offers fantastic amenities including a community pool, pavilion, and playground. Plus, you can hop on your golf cart and head straight into charming downtown Senoia for dining, shopping, and local events. This home isn't just beautiful-it's warm, inviting, and effortlessly cozy... the kind of place you'll never want to leave.
Closed
$575,000
50 Cushing St, Senoia, GA 30276
5beds
2,531sqft
Single Family Residence
Built in 2023
0.5 Acres Lot
$578,800 Zestimate®
$227/sqft
$3,143 Estimated rent
Home value
$578,800
$532,000 - $631,000
$3,143/mo
Zestimate® history
Owner options
List your home for rent
$3,143/mo
Rent Zestimate®
Find your next renter with Zillow Rental Manager. Plus, with online applications, you can quickly screen prospective tenants – for free.
$3,143/mo
Rent Zestimate®
Refinance and save
$4,286/mo
Est. payment
Refinancing to a lower rate could help reduce your monthly payments and save thousands over the life of the loan.
$4,286/mo
Est. payment
Explore your selling options
Work with a Zillow partner agent
Leverage their expertise and Zillow's premium Showcase listings to get your home seen by more buyers.
Get startedList with your own agent
Get your home in front of millions of buyers by listing it on Zillow.
Learn how to do itSell it yourself
Take full control of how buyers see your home on Zillow by listing For Sale by Owner (FSBO).
List your homeWhat's special
Extra-deep garageStunning stone-surround gas fireplaceCenter island with seatingStainless steel appliancesSunny breakfast nookLinen closetTwo large walk-in closets
Zillow last checked:
Listing updated:
Listed by:
Rebecca Taylor 253-303-2123,
BHHS Georgia Properties
Bought with:
Sharease Grace, 381734
The Legacy Real Estate Group
Source: GAMLS,MLS#: 10725145
Facts & features
Interior
Bedrooms & bathrooms
- Bedrooms: 5
- Bathrooms: 3
- Full bathrooms: 3
- Main level bathrooms: 2
- Main level bedrooms: 3
Rooms
- Room types: Family Room, Foyer, Laundry, Office
Kitchen
- Features: Breakfast Area, Kitchen Island, Pantry, Solid Surface Counters
Heating
- Central, Dual, Electric, Natural Gas
Cooling
- Ceiling Fan(s), Central Air, Electric
Appliances
- Included: Convection Oven, Cooktop, Dishwasher, Dryer, Ice Maker, Microwave, Oven/Range (Combo), Refrigerator, Stainless Steel Appliance(s), Washer
- Laundry: Other
Features
- Double Vanity, Master On Main Level, Soaking Tub, Tile Bath
- Flooring: Carpet, Laminate, Other
- Basement: None
- Number of fireplaces: 1
- Fireplace features: Gas Log, Gas Starter, Living Room
- Common walls with other units/homes: No Common Walls
Interior area
- Total structure area: 2,531
- Total interior livable area: 2,531 sqft
- Finished area above ground: 2,531
- Finished area below ground: 0
Property
Parking
- Total spaces: 2
- Parking features: Attached, Garage, Garage Door Opener, Kitchen Level, Side/Rear Entrance
- Has attached garage: Yes
Features
- Levels: One and One Half
- Stories: 1
- Patio & porch: Patio
- Fencing: Back Yard,Fenced,Privacy,Wood
Lot
- Size: 0.5 Acres
- Features: Corner Lot, Greenbelt
- Residential vegetation: Grassed
Details
- Parcel number: 156 1230 013
Construction
Type & style
- Home type: SingleFamily
- Architectural style: Contemporary
- Property subtype: Single Family Residence
Materials
- Log, Stone
- Foundation: Slab
- Roof: Composition
Condition
- Resale
- New construction: No
- Year built: 2023
Utilities & green energy
- Sewer: Public Sewer
- Water: Public
- Utilities for property: Cable Available, Electricity Available, High Speed Internet, Natural Gas Available, Phone Available, Sewer Available, Sewer Connected, Underground Utilities, Water Available
Community & HOA
Community
- Features: Playground, Pool, Sidewalks, Street Lights
- Security: Carbon Monoxide Detector(s), Open Access, Security System, Smoke Detector(s)
- Subdivision: Fieldstone Estates
HOA
- Has HOA: Yes
- Services included: Maintenance Structure, Maintenance Grounds, Pest Control, Sewer, Swimming, Trash
- HOA fee: $600 annually
Location
- Region: Senoia
Financial & listing details
- Price per square foot: $227/sqft
- Tax assessed value: $518,485
- Annual tax amount: $5,640
- Date on market: 4/3/2026
- Cumulative days on market: 42 days
- Listing agreement: Exclusive Right To Sell
- Listing terms: 1031 Exchange,Cash,Conventional,VA Loan
- Electric utility on property: Yes
Price history
| Date | Event | Price |
|---|---|---|
| 6/16/2026 | Sold | $575,000$227/sqft |
Source:  GAMLS #10725145 Report a problem GAMLS #10725145 Report a problem | ||
| 5/15/2026 | Pending sale | $575,000$227/sqft |
Source: GAMLS #10725145 Report a problem | ||
| 4/3/2026 | Listed for sale | $575,000$227/sqft |
Source: GAMLS #10725145 Report a problem | ||
Public tax history
| Year | Property taxes | Tax assessment |
|---|---|---|
| 2025 | $5,880 +5.5% | $207,394 +2.9% |
| 2024 | $5,572 +581% | $201,454 +619.5% |
| 2023 | $818 | $28,000 |
Find assessor info on the county website
Neighborhood: 30276
Nearby homes
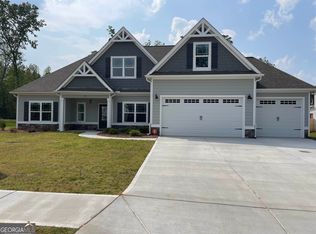
- $545,1504 bd3 ba2.5k sqft60 Cushing St, Senoia, GA 30276Sold
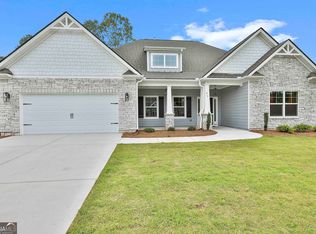
- $550,0004 bd4 ba2.7k sqft45 Cushing St #156, Senoia, GA 30276Sold
- $572,4004 bd3 ba2.9k sqft70 Cushing St, Senoia, GA 30276Off Market
- $553,5004 bd3 ba2.7k sqft45 Cushing St, Senoia, GA 30276Off Market
- $619,900-- bd3 ba3.7k sqft55 Cushing St, Senoia, GA 30276Sold
- $564,9005 bd3 ba3k sqft120 Campton Way, Senoia, GA 30276Sold
- $590,0004 bd3 ba2.9k sqft65 Cushing St #158, Senoia, GA 30276Sold
- $590,000-- bd3 ba2.9k sqft65 Cushing St, Senoia, GA 30276Sold
Nearby schools
GreatSchools rating
- 7/10Eastside Elementary SchoolGrades: PK-5Distance: 2.2 mi
- 6/10East Coweta Middle SchoolGrades: 6-8Distance: 1.1 mi
- 6/10East Coweta High SchoolGrades: 9-12Distance: 5.8 mi
Schools provided by the listing agent
- Elementary: Eastside
- Middle: East Coweta
- High: East Coweta
Source: GAMLS. This data may not be complete. We recommend contacting the local school district to confirm school assignments for this home.
Get a cash offer in 3 minutes
Find out how much your home could sell for in as little as 3 minutes with a no-obligation cash offer.
Estimated market value
$578,800
Get a cash offer in 3 minutes
Find out how much your home could sell for in as little as 3 minutes with a no-obligation cash offer.
Estimated market value
$578,800
- Georgia
- Coweta County
- Senoia
- 30276
- 50 Cushing St
