Come in! This 4 bedroom, 3 full bath, 1 car garage house is just waiting for a new family to take possession. The upgraded kitchen has a unique hard surface countertop highlighting the blue cabinets, stainless steel appliances, and a farmhouse sink. The wide plank laminate flooring is throughout the first floor. As you step down into the family room you will notice the dramatic brick-like wall surrounding the woodburning fireplace with a hearth. The 3-season room off the family room can be used as an office, exercise room, playroom, or whatever you want! The laundry room and full, remodeled bathroom complete the first-level interior rooms. Enjoy the deck off of the dining room and season room. Upstairs occupies 3 nice-sized bedrooms, and a primary bedroom with two closets and a gorgeous en suite. The floors upstairs is also laminate, which may reduce allergy issues! The third beautiful hall bathroom is the finishing touch. The basement serves as another entertainment area with a built-in bar and vinyl flooring for easy clean up. You would be close to the main throughways, restaurants, shopping, movie theatres, and other amenities within the surrounding area. Schedule your appointment now!
Sold for $445,150
$445,150
50 Cypress Bridge Pl, Bear, DE 19701
4beds
2,125sqft
Single Family Residence
Built in 1978
8,276 Square Feet Lot
$406,900 Zestimate®
$209/sqft
$2,913 Estimated rent
Home value
$406,900
$382,000 - $435,000
$2,913/mo
Zestimate® history
Owner options
List your home for rent
$2,913/mo
Rent Zestimate®
Find your next renter with Zillow Rental Manager. Plus, with online applications, you can quickly screen prospective tenants – for free.
$2,913/mo
Rent Zestimate®
Refinance and save
$2,179/mo
Est. payment
Refinancing to a lower rate could help reduce your monthly payments and save thousands over the life of the loan.
$2,179/mo
Est. payment
Explore your selling options
Work with a Zillow partner agent
Leverage their expertise and Zillow's premium Showcase listings to get your home seen by more buyers.
Get startedList with your own agent
Get your home in front of millions of buyers by listing it on Zillow.
Learn how to do itSell it yourself
Take full control of how buyers see your home on Zillow by listing For Sale by Owner (FSBO).
List your homeWhat's special
Zillow last checked:
Listing updated:
Listed by:
Lynette Scott 302-530-6928,
Presto Realty Company
Bought with:
Gabe Quansah, RS-0014966
EXP Realty, LLC
Source: Bright MLS,MLS#: DENC2063606
Facts & features
Interior
Bedrooms & bathrooms
- Bedrooms: 4
- Bathrooms: 3
- Full bathrooms: 3
- Main level bathrooms: 1
Rooms
- Room types: Living Room, Dining Room, Bedroom 2, Bedroom 3, Bedroom 4, Kitchen, Bedroom 1, Bathroom 1, Bathroom 2, Bathroom 3, Bonus Room
Basement
- Description: Percent Finished: 90.0
- Area: 0
Heating
- Forced Air, Electric
Cooling
- Central Air, Electric
Appliances
- Included: Built-In Range, Dishwasher, Disposal, Dryer, Refrigerator, Range Hood, Washer, Electric Water Heater
- Laundry: Main Level
Features
- Dining Area, Family Room Off Kitchen, Upgraded Countertops
- Flooring: Laminate, Tile/Brick, Vinyl
- Basement: Full
- Number of fireplaces: 1
- Fireplace features: Mantel(s), Screen, Wood Burning, Equipment
Interior area
- Total structure area: 2,125
- Total interior livable area: 2,125 sqft
- Finished area above ground: 2,125
- Finished area below ground: 0
Property
Parking
- Total spaces: 1
- Parking features: Garage Door Opener, Enclosed, Driveway, Attached
- Attached garage spaces: 1
- Has uncovered spaces: Yes
Accessibility
- Accessibility features: None
Features
- Levels: Two
- Stories: 2
- Pool features: None
- Fencing: Chain Link
Lot
- Size: 8,276 Square Feet
- Dimensions: 75.20 x 111.90
Details
- Additional structures: Above Grade, Below Grade
- Parcel number: 10033.10160
- Zoning: NCPUD
- Special conditions: Standard
Construction
Type & style
- Home type: SingleFamily
- Architectural style: Colonial
- Property subtype: Single Family Residence
Materials
- Brick, Vinyl Siding, Aluminum Siding
- Foundation: Concrete Perimeter
- Roof: Shingle
Condition
- New construction: No
- Year built: 1978
Utilities & green energy
- Sewer: Public Sewer
- Water: Public
- Utilities for property: Electricity Available, Cable Available
Community & HOA
Community
- Subdivision: Rivers End
HOA
- Has HOA: Yes
- HOA fee: $45 annually
- HOA name: NEW CASTLE COUNTY MAINTENANCE CORP
Location
- Region: Bear
Financial & listing details
- Price per square foot: $209/sqft
- Tax assessed value: $81,500
- Annual tax amount: $3,367
- Date on market: 7/30/2024
- Listing agreement: Exclusive Right To Sell
- Listing terms: FHA,Conventional,Cash
- Inclusions: Washer, Dryer, Refrigerator, Fireplace Equipment
- Exclusions: Mirror Above The Fireplace
- Ownership: Fee Simple
Price history
| Date | Event | Price |
|---|---|---|
| 8/30/2024 | Sold | $445,150$209/sqft |
Source:  Bright MLS #DENC2063606 Report a problem Bright MLS #DENC2063606 Report a problem | ||
| 8/21/2024 | Pending sale | $445,150$209/sqft |
Source: Bright MLS #DENC2063606 Report a problem | ||
| 8/5/2024 | Contingent | $445,150+4.7%$209/sqft |
Source: Bright MLS #DENC2063606 Report a problem | ||
| 7/31/2024 | Listed for sale | $425,000+137.4%$200/sqft |
Source: Bright MLS #DENC2063606 Report a problem | ||
| 11/5/2012 | Sold | $179,000-0.5%$84/sqft |
Source: Public Record Report a problem | ||
| 8/25/2012 | Price change | $179,900+0.5%$85/sqft |
Source: EXIT REALTY "The TRI-STATE Group" #6049471 Report a problem | ||
| 8/22/2012 | Price change | $179,000-0.5%$84/sqft |
Source: EXIT REALTY "The TRI-STATE Group" #6049471 Report a problem | ||
| 7/13/2012 | Price change | $179,900-5.3%$85/sqft |
Source: EXIT REALTY "The TRI-STATE Group" #6049471 Report a problem | ||
| 6/15/2012 | Price change | $189,900-9.5%$89/sqft |
Source: EXIT REALTY "The TRI-STATE Group" #6049471 Report a problem | ||
| 5/15/2012 | Price change | $209,900-6.7%$99/sqft |
Source: EXIT REALTY "The TRI-STATE Group" #6049471 Report a problem | ||
| 5/5/2012 | Listed for sale | $224,900+30.8%$106/sqft |
Source: EXIT REALTY "The TRI-STATE Group" #6049471 Report a problem | ||
| 12/22/2011 | Sold | $172,000-36.3%$81/sqft |
Source: Public Record Report a problem | ||
| 9/29/2005 | Sold | $270,000$127/sqft |
Source: Public Record Report a problem | ||
Public tax history
| Year | Property taxes | Tax assessment |
|---|---|---|
| 2025 | -- | $351,100 +330.8% |
| 2024 | $3,582 +2.7% | $81,500 |
| 2023 | $3,488 +0.7% | $81,500 |
| 2022 | $3,464 +2.2% | $81,500 |
| 2021 | $3,390 +2.8% | $81,500 |
| 2020 | $3,296 +12.8% | $81,500 |
| 2019 | $2,923 +5.9% | $81,500 |
| 2017 | $2,760 +0.8% | $81,500 |
| 2016 | $2,738 | $81,500 |
| 2015 | $2,738 +9.4% | $81,500 |
| 2014 | $2,504 | $81,500 |
| 2013 | -- | $81,500 |
| 2012 | -- | $81,500 |
| 2011 | -- | $81,500 |
| 2010 | -- | $81,500 |
| 2009 | -- | $81,500 |
| 2008 | -- | $81,500 |
| 2007 | -- | $81,500 |
| 2006 | -- | $81,500 |
| 2005 | -- | $81,500 |
| 2004 | -- | $81,500 |
| 2003 | -- | $81,500 |
| 2002 | -- | $81,500 |
| 2001 | -- | $81,500 |
Find assessor info on the county website
Neighborhood: 19701
Nearby homes
- $320,9003 bd1 ba1.6k sqft52 Cypress Bridge Pl, Bear, DE 19701Off Market
- $387,3004 bd2 ba2.2k sqft68 Scott Run Cir, Bear, DE 19701Off Market
- $372,8003 bd2 ba1.4k sqft70 Scott Run Cir, Bear, DE 19701Off Market
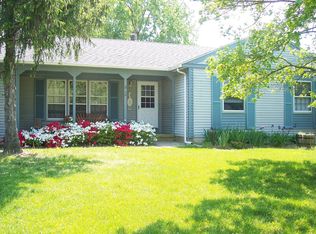
- $408,7004 bd2 ba2.2k sqft2 Christina Ct, Bear, DE 19701Off Market
- $319,9003 bd1 ba1.4k sqft49 Cypress Bridge Pl, Bear, DE 19701Off Market
- $411,0004 bd3 ba2.1k sqft54 Cypress Bridge Pl, Bear, DE 19701Off Market
- $335,8004 bd1 ba1.8k sqft23 Little Mill Ln, Bear, DE 19701Off Market
- $456,8004 bd3 ba2.3k sqft72 Scott Run Cir, Bear, DE 19701Off Market
Nearby schools
GreatSchools rating
- 6/10Jones (Albert H.) Elementary SchoolGrades: K-5Distance: 5.6 mi
- 6/10Christiana High SchoolGrades: 6-12Distance: 2.1 mi
- 3/10Shue-Medill Middle SchoolGrades: 6-8Distance: 4 mi
Schools provided by the listing agent
- District: Christina
Source: Bright MLS. This data may not be complete. We recommend contacting the local school district to confirm school assignments for this home.
Get a cash offer in 3 minutes
Find out how much your home could sell for in as little as 3 minutes with a no-obligation cash offer.
Estimated market value
$406,900
Get a cash offer in 3 minutes
Find out how much your home could sell for in as little as 3 minutes with a no-obligation cash offer.
Estimated market value
$406,900
- Delaware
- New Castle County
- Bear
- 19701
- 50 Cypress Bridge Pl
Nearby cities
Nearby zip codes
Other Bear Topics
