Assumable VA mortgage with a 3.325% interest rate available to a qualified buyer and no, you do not have to be of veteran status. Welcome Home! This spacious 3-bedroom, 2.1-bath with a bonus room home offers approximately 3,000 sq. ft. of beautifully designed living space with numerous upgrades throughout. Featuring a thoughtfully designed layout, generous living areas, and finishes that add both style and comfort, this home is perfect for entertaining and everyday living. Enjoy your own dedicated home gym, while the pool table and gym equipment remains with the property—creating an incredible space for recreation and gatherings. The enclosed patio provides additional year-round living and entertaining space, perfect for relaxing, hosting guests, or enjoying your morning coffee. With its impressive size, upgraded features, and versatile spaces, this home offers the perfect blend of comfort, functionality, and entertainment. Come see all this exceptional home has to offer!
For sale
$439,999
50 Cypress Point Rd, Oakland, TN 38060
3beds
2,997sqft
Single Family Residence
Built in 2019
10,000 Square Feet Lot
$436,800 Zestimate®
$147/sqft
$-- HOA
What's special
Dedicated home gymVersatile spacesUpgraded featuresNumerous upgrades throughoutThoughtfully designed layout
- 27 days
- 272
- 28
Likely to sell faster than
Zillow last checked:
Listing updated:
Listed by:
Nicole Jennings,
KAIZEN Realty, LLC 901-221-4041
Source: MAAR,MLS#: 10229716
Facts & features
Interior
Bedrooms & bathrooms
- Bedrooms: 3
- Bathrooms: 3
- Full bathrooms: 2
- 1/2 bathrooms: 1
Primary bedroom
- Features: Walk-In Closet(s), Vaulted/Coffered Ceiling, Smooth Ceiling, Hardwood Floor
- Area: 208
- Dimensions: 16 x 13
Bedroom 2
- Features: Smooth Ceiling, Carpet
- Level: Second
- Area: 143
- Dimensions: 13 x 11
Bedroom 3
- Features: Smooth Ceiling, Carpet
- Level: Second
- Area: 132
- Dimensions: 12 x 11
Bedroom 4
- Features: Smooth Ceiling, Carpet
- Level: Second
- Area: 196
- Dimensions: 14 x 14
Primary bathroom
- Features: Double Vanity, Separate Shower, Smooth Ceiling, Tile Floor, Full Bath
Dining room
- Area: 132
- Dimensions: 12 x 11
Kitchen
- Features: Eat-in Kitchen, Pantry, Kitchen Island
- Area: 143
- Dimensions: 13 x 11
Living room
- Area: 272
- Dimensions: 17 x 16
Bonus room
- Area: 216
- Dimensions: 18 x 12
Den
- Area: 272
- Dimensions: 17 x 16
Heating
- Central
Cooling
- Central Air
Appliances
- Included: Gas Water Heater
- Laundry: Laundry Room
Features
- Primary Down, Luxury Primary Bath, Double Vanity Bath, Separate Tub & Shower, Half Bath Down, Smooth Ceiling, High Ceilings, Vaulted/Coff/Tray Ceiling, Two Story Foyer, Living Room, Dining Room, Kitchen, Primary Bedroom, Laundry Room, 2nd Bedroom, 3rd Bedroom, 4th or More Bedrooms, 1 Bath, Play Room/Rec Room, Bonus Room, Media Room, Square Feet Source: AutoFill (MAARdata) or Public Records (Cnty Assessor Site)
- Flooring: Part Hardwood, Part Carpet, Tile
- Windows: Double Pane Windows
- Number of fireplaces: 1
- Fireplace features: Ventless, Living Room, Gas Log
Interior area
- Total interior livable area: 2,997 sqft
Property
Parking
- Parking features: Driveway/Pad, Garage Door Opener, Garage Faces Side
- Has garage: Yes
- Has uncovered spaces: Yes
Features
- Stories: 2
- Patio & porch: Screen Porch, Patio, Covered Patio
- Pool features: None
- Fencing: Wood
Lot
- Size: 10,000 Square Feet
- Dimensions: 80 x 125
- Features: Level, Professionally Landscaped
Details
- Additional structures: Storage
- Parcel number: 107A A 004.00
Construction
Type & style
- Home type: SingleFamily
- Architectural style: Traditional
- Property subtype: Single Family Residence
Materials
- Brick Veneer
- Foundation: Slab
- Roof: Composition Shingles
Condition
- New construction: No
- Year built: 2019
Utilities & green energy
- Sewer: Public Sewer
- Water: Public
Community & HOA
Community
- Security: Fire Alarm, Monitored Alarm System, Smoke Detector(s), Dead Bolt Lock(s)
- Subdivision: The Fields-hidden Springs
Location
- Region: Oakland
Financial & listing details
- Price per square foot: $147/sqft
- Tax assessed value: $486,300
- Annual tax amount: $1,903
- Price range: $440K - $440K
- Date on market: 9/3/2026
- Cumulative days on market: 27 days
- Listing terms: Conventional,FHA,VA Loan
Estimated market value
$436,800
$415,000 - $459,000
$2,547/mo
Price history
| Date | Event | Price |
|---|---|---|
| 9/27/2026 | Price change | $439,9990%$147/sqft |
Source:  MAAR #10229716 Report a problem MAAR #10229716 Report a problem | ||
| 9/19/2026 | Price change | $440,000-1.3%$147/sqft |
Source: MAAR #10229716 Report a problem | ||
| 9/3/2026 | Listed for sale | $446,000+35.2%$149/sqft |
Source: MAAR #10229716 Report a problem | ||
| 12/20/2019 | Sold | $330,001$110/sqft |
Source: MAAR #10064887 Report a problem | ||
| 10/29/2019 | Pending sale | $330,001$110/sqft |
Source: BHHS Taliesyn Realty #10064887 Report a problem | ||
| 10/29/2019 | Listed for sale | $330,001$110/sqft |
Source: BHHS Taliesyn Realty #10064887 Report a problem | ||
Public tax history
| Year | Property taxes | Tax assessment |
|---|---|---|
| 2025 | $1,903 +13.2% | $121,575 +39.3% |
| 2024 | $1,681 | $87,300 |
| 2023 | $1,681 +12.4% | $87,300 |
| 2022 | $1,495 | $87,300 +0.8% |
| 2021 | -- | $86,600 +26.7% |
| 2020 | $1,387 | $68,325 |
| 2019 | $1,387 +743.5% | $68,325 +767.6% |
| 2018 | $164 +17.4% | $7,875 |
| 2017 | $140 +22.8% | $7,875 +31.3% |
| 2016 | $114 -0.1% | $6,000 |
| 2015 | $114 | $6,000 |
| 2014 | $114 | $6,000 |
| 2013 | -- | $6,000 -20% |
| 2012 | $164 | $7,500 -25% |
| 2011 | $164 +0.1% | $10,000 |
| 2010 | $163 | $10,000 |
| 2009 | $163 | $10,000 |
| 2008 | -- | $10,000 -6.4% |
| 2007 | $205 | $10,688 |
Find assessor info on the county website
Monthly payment
Est. payment
Payment breakdown
Explore the cost of this home by adjusting the details. Changes won't be saved.Climate risks
Neighborhood: 38060
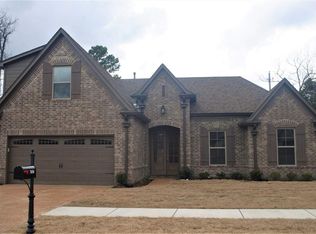
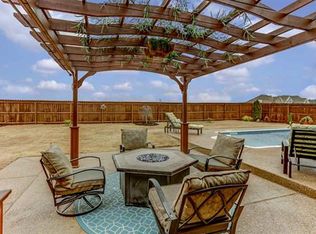
Similar homes
- $459,0004 bd3 ba2.9k sqft460 Marrietta Dr, Oakland, TN 38060For Sale
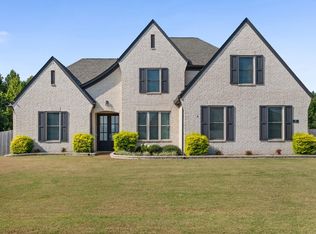 MLS ID #10229991, Liz Clark, Keller Williams. MAAR
 - $439,0004 bd3 ba2.5k sqft195 Cherokee Cir, Oakland, TN 38060For Sale
 MLS ID #10224625, Michael J Bryan, Bryan Realty Group. MAAR
 - $440,0005 bd3 ba2.5k sqft250 Saint Andrews Dr, Oakland, TN 38060For Sale
 MLS ID #10229149, Marcus Boles, Epique Realty. MAAR
 - $449,9005 bd4 ba3.2k sqft25 Fairoaks Dr, Oakland, TN 38060For Sale
 MLS ID #10227749, Julie G Jenkins, REMAX Experts. MAAR
 - $350,0004 bd3 ba2.3k sqft110 Laurel Glen Dr, Oakland, TN 38060For Sale
 MLS ID #3593284, Jennifer Carstensen. RealTracs MLS as distributed by MLS GRID
