Skip main navigation
Off market
  • $1,024,000

    50 Dana Dr, Wrentham, MA 02093

    4beds
    2,784sqft
    SingleFamily
    Built in 1993
    0.78 Acres Lot
    $1,024,000 Zestimate®
    $368/sqft
    $4,960 Estimated rent

    Home value

    $1,024,000

    $973,000 - $1.08M

    $4,960/mo

    Zestimate® history
    Loading
    Loading...

    Owner options

    List your home for rent

    $4,960/mo

    Rent Zestimate®

    Find your next renter with Zillow Rental Manager. Plus, with online applications, you can quickly screen prospective tenants – for free.

    Learn more

    $4,960/mo

    Rent Zestimate®

    Refinance and save

    $6,435/mo

    Est. payment

    Refinancing to a lower rate could help reduce your monthly payments and save thousands over the life of the loan.

    See today's rates

    $6,435/mo

    Est. payment

    Explore your selling options

    Work with a Zillow partner agent

    Leverage their expertise and Zillow's premium Showcase listings to get your home seen by more buyers.

    Get started

    List with your own agent

    Get your home in front of millions of buyers by listing it on Zillow.

    Learn how to do it

    Sell it yourself

    Take full control of how buyers see your home on Zillow by listing For Sale by Owner (FSBO).

    List your home

    What's special

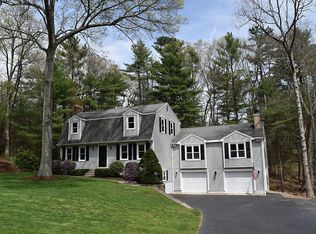
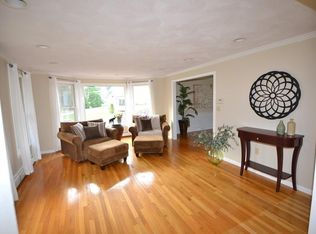
    Welcome to this lovely home in the much desired "Millbrook Estates". The owners have taken meticulous care of this 9 room/4 bedroom/3 bath/ Garrison Colonial situated on a nicely manicured lot with a beautiful back yard, a deck and screened in sun porch. First floor has lots of gleaming hardwood floors and features an eat in kitchen with granite counters, stainless steel appliances, new flooring, lots of cabinet space and a pantry closet. The fireplace family room has a palladium window, cathedral ceiling, a skylight, the perfect size for family gatherings. There is a dining room w/ a built in china cabinet and picture molding, a large foyer, and a formal living room. Home office addition was added in 1998 and could be used as a potential au pair or In law. Second floor offers 3 bedrooms, and a huge front to back master suite with master bath and walk in closet. Basement is finished with a den and built in bar. Roof & furnace replaced last year.1st showing OH Sun 3/11/18 12:00-2:00.

    This property is off market, which means it's not currently listed for sale or rent on Zillow. This may be different from what's available on other websites or public sources.
    Facts & features

    Interior

    Bedrooms & bathrooms
    • Bedrooms: 4
    • Bathrooms: 3
    • Full bathrooms: 3
    Heating
    • Forced air, Gas
    Features
    • Basement: Partially finished
    • Has fireplace: Yes
    Interior area
    • Total interior livable area: 2,784 sqft

    Property

    Parking
    • Parking features: Garage - Attached
    Features
    • Exterior features: Wood
    Lot
    • Size: 0.78 Acres
    Details
    • Parcel number: WRENMK11B04L15

    Construction

    Type & style
    • Home type: SingleFamily
    • Architectural style: Colonial
    Materials
    • Frame
    • Roof: Asphalt
    Condition
    • Year built: 1993

    Community & HOA

    Location
    • Region: Wrentham

    Financial & listing details

    • Price per square foot: $368/sqft
    • Tax assessed value: $870,600
    • Annual tax amount: $10,090

    Price history

    DateEventPrice
    4/28/2022Sold$811,000+11.9%$291/sqft
    Source: MLS PIN #72946145 Report a problem
    2/25/2022Listed for sale$724,500+17%$260/sqft
    Source: MLS PIN #72946145 Report a problem
    5/4/2018Sold$619,000$222/sqft
    Source: C21 Commonwealth Sold #72291395_02093 Report a problem
    3/12/2018Pending sale$619,000$222/sqft
    Source: J. L. Pratt REALTORS� #72291395 Report a problem
    3/9/2018Listed for sale$619,000+182.6%$222/sqft
    Source: J. L. Pratt REALTORS� #72291395 Report a problem
    7/30/1993Sold$219,000$79/sqft
    Source: Public Record Report a problem

    Public tax history

    YearProperty taxesTax assessment
    2025$10,090 +3.9%$870,600 +7.6%
    2024$9,712 +0.8%$809,300 +6%
    2023$9,637 +5.8%$763,600 +14.6%
    2022$9,111 +3.1%$666,500 +6.1%
    2021$8,835 +9.4%$627,900 +10.8%
    2020$8,074 +5.4%$566,600 +4.4%
    2019$7,662 -2.1%$542,600 -1.3%
    2018$7,826 +2.8%$549,600 +2.9%
    2017$7,614 +2.1%$534,300 +2.4%
    2016$7,454 +2.7%$522,000 +7.7%
    2015$7,261 +1.7%$484,700 +3.9%
    2014$7,141 +3.2%$466,400 +1.5%
    2013$6,922 +4.1%$459,300 -0.3%
    2012$6,648 +1.8%$460,700 -0.7%
    2011$6,530 +8.1%$463,800 -6.2%
    2010$6,040 $494,300
    2009$6,040 +2%$494,300 -6.2%
    2008$5,919 +1.5%$527,100 -3.7%
    2007$5,829 +0.7%$547,300 +1.8%
    2006$5,787 +6.4%$537,800 +8%
    2005$5,438 +2.9%$498,000 +4.7%
    2004$5,286 +5.9%$475,800 +29.4%
    2003$4,990 +10.1%$367,700 +15.3%
    2001$4,533 +36%$319,000 +45.5%
    1996$3,334 $219,200
    Find assessor info on the county website

    Neighborhood: 02093

    Nearby schools

    GreatSchools rating
    Schools provided by the listing agent
    • Elementary: Roderick
    • Middle: King Philip Jr.
    • High: King Philip

    Source: The MLS. This data may not be complete. We recommend contacting the local school district to confirm school assignments for this home.

    Get a cash offer in 3 minutes
    Find out how much your home could sell for in as little as 3 minutes with a no-obligation cash offer.
    Estimated market value
    $1,024,000
    Get a cash offer in 3 minutes
    Find out how much your home could sell for in as little as 3 minutes with a no-obligation cash offer.
    Estimated market value
    $1,024,000