Experience the ultimate staycation in this inviting 3-bedroom, 1.5-bath home featuring a private in-ground pool. The 3.5-foot pool, recently upgraded with a new liner and winter elephant cover in 2023, is ideal for everything from energetic laps and fun games to tranquil relaxation. Surrounding the pool, you'll find a beautifully designed paver and composition patio, a cozy gazebo, a dedicated outdoor grilling area, and a charming firepit, perfect for hosting gatherings or unwinding after a long day. Inside, the main level boasts an open floorplan with sleek laminate flooring throughout that level. Enjoy a versatile sunroom with new windows and slider situated on a crawl space. The main level also includes three comfortable bedrooms and well-appointed bathrooms. Pull down attic storage in 3rd bedroom. The lower level offers even more potential with an expansive family room featuring a gas fireplace. There's also a spacious unfinished area that can be transformed to suit your needs, along with a laundry room and a separate workshop. Solar Panels included. Additional updates include a durable 50-year roof installed in 2010, as well as the washer, dryer, and sump pump. Home Warranty included. All Furnishings are negotiable (except weights and Peloton bike) . Don’t miss the opportunity to make this charming home your own—schedule a viewing today!
Sold for $272,000
$272,000
50 Deer Dr, Hanover, PA 17331
3beds
2,540sqft
Single Family Residence
Built in 1987
8,276 Square Feet Lot
$302,900 Zestimate®
$107/sqft
$1,931 Estimated rent
Home value
$302,900
$288,000 - $318,000
$1,931/mo
Zestimate® history
Owner options
List your home for rent
$1,931/mo
Rent Zestimate®
Find your next renter with Zillow Rental Manager. Plus, with online applications, you can quickly screen prospective tenants – for free.
$1,931/mo
Rent Zestimate®
Refinance and save
$1,855/mo
Est. payment
Refinancing to a lower rate could help reduce your monthly payments and save thousands over the life of the loan.
$1,855/mo
Est. payment
Explore your selling options
Work with a Zillow partner agent
Leverage their expertise and Zillow's premium Showcase listings to get your home seen by more buyers.
Get startedList with your own agent
Get your home in front of millions of buyers by listing it on Zillow.
Learn how to do itSell it yourself
Take full control of how buyers see your home on Zillow by listing For Sale by Owner (FSBO).
List your homeWhat's special
Zillow last checked:
Listing updated:
Listed by:
Mary Price 717-451-2744,
Berkshire Hathaway HomeServices Homesale Realty
Bought with:
Jeff Garber, RS222250L
RE/MAX Quality Service, Inc.
Source: Bright MLS,MLS#: PAAD2014700
Facts & features
Interior
Bedrooms & bathrooms
- Bedrooms: 3
- Bathrooms: 2
- Full bathrooms: 1
- 1/2 bathrooms: 1
- Main level bathrooms: 2
- Main level bedrooms: 3
Rooms
- Room types: Living Room, Dining Room, Bedroom 2, Bedroom 3, Kitchen, Bedroom 1, Sun/Florida Room, Laundry, Recreation Room, Storage Room, Workshop
Basement
- Area: 1486
Heating
- Forced Air, Natural Gas
Cooling
- Central Air, Electric
Appliances
- Included: Oven/Range - Electric, Refrigerator, Dishwasher, Microwave, Washer, Dryer, Freezer, Electric Water Heater
- Laundry: Laundry Room
Features
- Basement: Full,Improved,Walk-Out Access
- Number of fireplaces: 1
- Fireplace features: Gas/Propane
Interior area
- Total structure area: 2,876
- Total interior livable area: 2,540 sqft
- Finished area above ground: 1,390
- Finished area below ground: 1,150
Property
Parking
- Total spaces: 4
- Parking features: Driveway, Off Street, On Street
- Uncovered spaces: 2
Accessibility
- Accessibility features: None
Features
- Levels: Bi-Level,Two
- Stories: 2
- Has private pool: Yes
- Pool features: Private
- Fencing: Vinyl
Lot
- Size: 8,276 Square Feet
Details
- Additional structures: Above Grade, Below Grade
- Parcel number: 080090123000
- Zoning: RESIDENTIAL
- Special conditions: Standard
Construction
Type & style
- Home type: SingleFamily
- Property subtype: Single Family Residence
Materials
- Brick, Vinyl Siding
- Foundation: Block
Condition
- New construction: No
- Year built: 1987
Utilities & green energy
- Sewer: Public Sewer
- Water: Public
Community & HOA
Community
- Subdivision: Conewago Estates
HOA
- Has HOA: No
Location
- Region: Hanover
- Municipality: CONEWAGO TWP
Financial & listing details
- Price per square foot: $107/sqft
- Tax assessed value: $182,900
- Annual tax amount: $4,045
- Date on market: 9/13/2024
- Listing agreement: Exclusive Right To Sell
- Listing terms: Conventional,FHA 203(b),Cash,VA Loan
- Inclusions: Stove, Refrigerator, Dishwasher, Portable Microwave, Washer, Dryer, Freezer, Mini Refrigerator, White Cupboards In Sunroom, (2 Workbenches And 2 Cabinets In The Work Room), Cabinet In The Laundry Room, Outdoor Furniture And Solar Panels.
- Ownership: Fee Simple
Price history
| Date | Event | Price |
|---|---|---|
| 10/31/2024 | Sold | $272,000+4.6%$107/sqft |
Source:  Bright MLS #PAAD2014700 Report a problem Bright MLS #PAAD2014700 Report a problem | ||
| 9/15/2024 | Pending sale | $260,000$102/sqft |
Source: Bright MLS #PAAD2014700 Report a problem | ||
| 9/13/2024 | Listed for sale | $260,000$102/sqft |
Source: Bright MLS #PAAD2014700 Report a problem | ||
Public tax history
| Year | Property taxes | Tax assessment |
|---|---|---|
| 2025 | $4,931 +16% | $205,900 +12.6% |
| 2024 | $4,252 +5.1% | $182,900 |
| 2023 | $4,046 +10.7% | $182,900 |
| 2022 | $3,655 -0.7% | $182,900 |
| 2021 | $3,680 -0.1% | $182,900 |
| 2020 | $3,685 +200.7% | $182,900 |
| 2019 | $1,225 -64.4% | $182,900 |
| 2018 | $3,446 | $182,900 |
| 2017 | -- | $182,900 |
| 2016 | -- | $182,900 |
| 2015 | -- | $182,900 |
| 2014 | -- | $182,900 |
| 2013 | -- | -- |
| 2012 | -- | -- |
| 2011 | -- | -- |
| 2010 | -- | $43,490 |
| 2009 | -- | $43,490 |
| 2008 | -- | $43,490 0% |
| 2007 | -- | $43,491 |
| 2006 | -- | $43,491 +0% |
| 2005 | -- | $43,489 |
| 2004 | -- | $43,489 |
| 2003 | -- | $43,489 |
| 2002 | -- | $43,489 |
| 2000 | -- | $43,489 |
Find assessor info on the county website
Neighborhood: Midway
Nearby homes
- $269,0003 bd1 ba1.4k sqft42 Deer Dr, Hanover, PA 17331Off Market
- $232,0003 bd1 ba1k sqft58 Deer Dr, Hanover, PA 17331Off Market
- $244,1003 bd1 ba1k sqft51 Elk Dr, Hanover, PA 17331Off Market
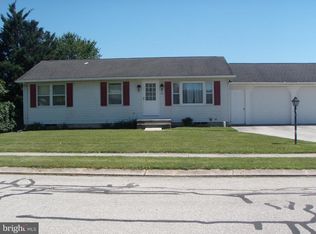
- $260,2003 bd1 ba1.1k sqft45 Elk Dr, Hanover, PA 17331Off Market
- $221,2003 bd1 ba1k sqft49 Deer Dr, Hanover, PA 17331Off Market
- $231,1003 bd1 ba960 sqft36 Deer Dr, Hanover, PA 17331Off Market
- $213,9002 bd1 ba950 sqft41 Deer Dr, Hanover, PA 17331Off Market
- $246,2002 bd1 ba1k sqft64 Deer Dr, Hanover, PA 17331Off Market
Nearby schools
GreatSchools rating
- 7/10Conewago Township Elementary SchoolGrades: K-3Distance: 0.6 mi
- 7/10New Oxford Middle SchoolGrades: 7-8Distance: 5.4 mi
- 6/10New Oxford Senior High SchoolGrades: 9-12Distance: 5.4 mi
Schools provided by the listing agent
- Elementary: Conewago Valley
- Middle: New Oxford
- High: New Oxford
- District: Conewago Valley
Source: Bright MLS. This data may not be complete. We recommend contacting the local school district to confirm school assignments for this home.
Sell for more on Zillow
Get a Zillow Showcase℠ listing at no additional cost and you could sell for .
$302,900
2% more
+$6,058
With Zillow Showcase(estimated)
$308,958
Sell for more on Zillow
Get a Zillow Showcase℠ listing at no additional cost and you could sell for .
$302,900
2% more
+$6,058
With Zillow Showcase(estimated)
$308,958
