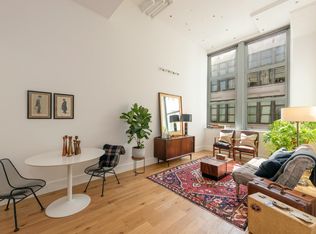
Offering one of the largest floor plans in the building, this 1,561 sq.ft. penthouse duplex at Canco Lofts is a must see! The open floor plan highlights soaring 27â ceilings & south facing floor to ceiling windows throughout the home. The kitchens and bathrooms maintain a contemporary design with an industrial feel: finishes like white lacquer cabinets, engineered stone countertops, glass tile backsplash & high-end stainless steel appliances complete the look. The oversized space accommodates 2 large bedrooms and a large den is easily used as a third bedroom - no construction or conversion required! And a 90 sq.ft. walk in storage room on the second floor could be used as an office. Other key features of the home include in-unit washer/dryer with hook up for a second set, 5â plank white oak flooring, skylights & central A/C; garage parking can be rented for an additional $200/mo. Canco Lofts is a full service, 24 hour doorman building that features over 10,000 sq.ft. of amenity space including screening room, entertainment room, indoor basketball court, sun deck, outdoor grills & a massive gym that competes with private gyms. Canco Lofts is also footsteps away from bustling Newark Avenue and a short walk or shuttle ride to the PATH.
This property is not currently displayed as for sale or rent on Zillow. This may be different from what's on other websites or public sources.