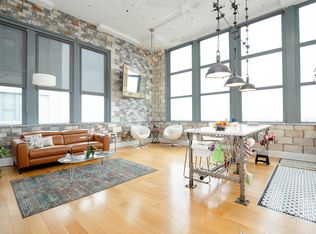
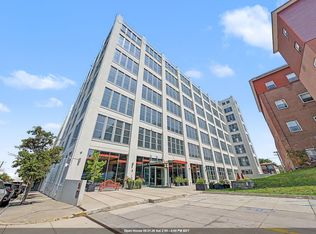
This 1,400 sq.ft. 2 bedroom, 2 bathroom duplex penthouse at Canco Lofts is a must see! The open floor plan highlights soaring 28’ ceilings with north and east facing floor to ceiling windows capturing dramatic Empire State Building views and city views. The first floor offers a large living space with a dry bar next to the kitchen, built in fireplace and tons of custom touches throughout. The kitchen and two full bathrooms maintain a contemporary design with an industrial feel: finishes like white lacquer cabinets, engineered stone countertops, glass tile backsplash & high-end stainless steel appliances complete the look. The oversized space upstairs accommodates 2 large bedrooms, both of which have vaulted ceilings and skylights. Other key features of the home include 5" plank white oak flooring & multi-zone A/C and heat; garage parking can be rented for an additional cost. Canco Lofts is a full service, 24 hour doorman building that features over 10,000 sq.ft. of amenity space including screening room, entertainment room, indoor basketball court, sun deck, outdoor grills, a massive gym that competes with private gyms, dog park & spa, and children’s play room. Canco Lofts is also footsteps away from bustling Newark Avenue and a short walk or resident shuttle ride to the PATH. Plus there is almost 15 years left on Canco’s 30 year tax abatement!
For sale
$679,000
50 Dey St APT 663, Jersey City, NJ 07306
2beds
1,400sqft
Condominium
Built in ----
-- sqft lot
$-- Zestimate®
$485/sqft
$1,234/mo HOA
What's special
Built in fireplaceVaulted ceilingsOversized space upstairsSun deckDog park and spaWhite lacquer cabinetsHigh-end stainless steel appliances
- 84 days |
- 224 |
- 19 |
Zillow last checked:
Listing updated:
Listed by:
FRANK DARDEN MOOREFIELD 201-680-0559,
KELLER WILLIAMS CITY LIFE REALTY 201-659-8600
Source: HCMLS,MLS#: 260009926
Facts & features
Interior
Bedrooms & bathrooms
- Bedrooms: 2
- Bathrooms: 2
- Full bathrooms: 2
Dining room
- Description: 1 Dining Room
Kitchen
- Description: 1 Kitchen
Living room
- Description: 1 Living Room
Heating
- Central, Natural Gas
Cooling
- Central Air
Appliances
- Included: Dishwasher, Microwave, Refrigerator, Washer/Dryer, Gas Oven
Features
- Flooring: Hardwood
Interior area
- Total structure area: 1,400
- Total interior livable area: 1,400 sqft
Property
Parking
- Parking features: See Remarks
Details
- Parcel number: 06077010000000050000C0663
Construction
Type & style
- Home type: Condo
- Architectural style: Multi Level
- Property subtype: Condominium
Materials
- Stone
Community & HOA
Community
- Features: Community Room, Doorman, Elevator, Playground
HOA
- HOA fee: $1,234 monthly
Location
- Region: Jersey City
Financial & listing details
- Price per square foot: $485/sqft
- Tax assessed value: $58,600
- Annual tax amount: $9,197
- Date on market: 5/26/2026
- Inclusions: All major appliances & fixtures.
- Exclusions: Personal property & staging furniture.
Estimated market value
Not available
Estimated sales range
Not available
$3,488/mo
Price history
| Date | Event | Price |
|---|---|---|
| 10/16/2025 | Price change | $679,000-2.9%$485/sqft |
Source: HCMLS #250021463 Report a problem | ||
| 7/21/2025 | Price change | $699,000-2.8%$499/sqft |
Source: HCMLS #250009873 Report a problem | ||
| 5/9/2025 | Listed for sale | $719,000+18.8%$514/sqft |
Source: HCMLS #250009253 Report a problem | ||
| 4/18/2024 | Listing removed | -- |
Source: HCMLS #240003715 Report a problem | ||
| 3/20/2024 | Price change | $3,850-4.9%$3/sqft |
Source: HCMLS #240003715 Report a problem | ||
| 2/28/2024 | Listed for rent | $4,050+11%$3/sqft |
Source: HCMLS #240003715 Report a problem | ||
| 10/11/2022 | Listing removed | -- |
Source: Zillow Rental Network Premium Report a problem | ||
| 10/6/2022 | Listed for rent | $3,650$3/sqft |
Source: Zillow Rental Network_1 #220017873 Report a problem | ||
| 1/11/2016 | Sold | $605,000-10.4%$432/sqft |
Source: Agent Provided Report a problem | ||
| 6/8/2015 | Listed for sale | $675,000$482/sqft |
Source: Terrie O'Connor Realtors #1522454 Report a problem | ||
Public tax history
| Year | Property taxes | Tax assessment |
|---|---|---|
| 2023 | $1,317 +40.1% | $58,600 |
| 2022 | $940 | $58,600 |
| 2021 | $940 +4.2% | $58,600 |
| 2020 | $902 +3.5% | $58,600 |
| 2019 | $872 +365.8% | $58,600 |
| 2018 | $187 +1.3% | $58,600 +2341.7% |
| 2017 | $185 +2.9% | $2,400 |
| 2016 | $180 +0.6% | $2,400 |
| 2015 | $178 -0.4% | $2,400 |
| 2014 | $179 +6.5% | $2,400 |
| 2012 | $168 | $2,400 |
Find assessor info on the county website
Monthly payment
Est. payment
Payment breakdown
Explore the cost of this home by adjusting the details. Changes won't be saved.Climate risks
Neighborhood: Journal Square
Nearby schools
GreatSchools rating
- 5/10Mahatma K. Gandhi SchoolGrades: PK-8Distance: 0.3 mi
- 1/10William L. Dickinson High SchoolGrades: 9-12Distance: 0.9 mi
- $715,0002 bd2 ba1.2k sqft50 Dey St APT 557, Jersey City, NJ 07306Sold

- $423,0001 bd1 ba650 sqft50 Dey St APT 436, Jersey City, NJ 07306Sold
- $625,0002 bd2 ba1.5k sqft50 Dey St APT 625, Jersey City, NJ 07306Sold

- $720,0002 bd2 ba1.3k sqft50 Dey St APT 535, Jersey City, NJ 07306Sold
- $585,0002 bd2 ba1.1k sqft50 Dey St APT 445, Jersey City, NJ 07306For Sale
- $57,1002 bd2 ba1.3k sqft50 Dey St APT 634, Jersey City, NJ 07306Off Market
- $53,3002 bd2 ba1.2k sqft50 Dey St APT 328, Jersey City, NJ 07306Off Market
- $510,0002 bd2 ba1k sqft50 Dey St APT 560, Jersey City, NJ 07306Sold
A local agent can set up tours, give advice and negotiate with sellers.
A local lender can help you make sure your offer is ready when you are.
Similar homes
- $585,0002 bd2 ba1.1k sqftCanco Lofts, Jersey City, NJ 07306For Sale
 MLS ID #260015241, LIZA F ROGALA. HCMLS
 - $625,0002 bd2 ba1.2k sqftCanco Lofts Condominium, Jersey City, NJ 07306For Sale
 MLS ID #260008399, JANIS BORROTO. HCMLS
 - $515,0002 bd2 ba1.2k sqftBrunswick Tower, Jersey City, NJ 07306For Sale
 MLS ID #260016188, WESLEY TSE. HCMLS
 - $634,0002 bd2 ba1k sqft35 Orchard St #802, Jersey City, NJ 07306For Sale
 MLS ID #260012344, MARC S BRENNER. HCMLS
 - $519,0002 bd2 ba1.2k sqft75 Liberty Ave Unit C4, Jersey City, NJ 07306For SaleMLS ID #260011124, GEE KAY CHEUNG. HCMLS
- $665,0002 bd2 ba1k sqft161A New York Ave #A, Jersey City, NJ 07307For SaleMLS ID #260015088, ADAM BICKOFF. HCMLS
- $599,0002 bd2 ba1k sqft4 Beacon Way APT 1804, Jersey City, NJ 07304For SaleMLS ID #260015782, EUNJUNG CHOI. HCMLS
- $799,0002 bd2 ba920 sqftThe Saffron, Jersey City, NJ 07302For SaleMLS ID #260016176, KATHRYN MAZZACANO. HCMLS
- $780,0002 bd2 ba1.4k sqftZephyr Lofts, Jersey City, NJ 07302For SaleMLS ID #260015217, DALIA TOLE. HCMLS
- $825,0003 bd3 ba1.4k sqft339 Palisade Ave #C, Jersey City, NJ 07307For SaleMLS ID #260015693, JILL K BIGGS. HCMLS
- $754,0004 bd2 ba1.5k sqft3447 John F Kennedy Blvd #1, Jersey City, NJ 07307For SaleMLS ID #260014871, CHRISTINE AYUBI. HCMLS
- $910,0003 bd2 ba1.7k sqft105 Laidlaw Ave #A-1, Jersey City, NJ 07306For SaleMLS ID #260015055, MARCUS W PINTO. HCMLS
- $495,000-- bd-- ba1k sqft50 Dey St APT 225, Jersey City, NJ 07306For SaleMLS ID #260003875, RYAN KNAB. HCMLS
- $599,0003 bd2 ba1.3k sqft256 Claremont Ave #2, Jersey City, NJ 07305For SaleMLS ID #260015809, MEGAN GULICK. HCMLS
- $799,0003 bd2 ba1.4k sqft3447 John F Kennedy Blvd #2, Jersey City, NJ 07307For SaleMLS ID #260014872, CHRISTINE AYUBI. HCMLS
- $825,0002 bd2 ba1.3k sqft545 Palisade Ave #2, Jersey City, NJ 07307For SaleMLS ID #260015694, JILL K BIGGS. HCMLS
- $680,0001 bd1 ba734 sqftOne Jones Park, Jersey City, NJ 07302New ConstructionHCMLS
- $769,0003 bd2 ba1.2k sqft33 Bleecker St #1, Jersey City, NJ 07307For SaleMLS ID #260014954, AMAR MODY. HCMLS
- $820,0003 bd2 ba1.3k sqft78 Zabriskie St Floor 2, Jersey City, NJ 07307For SaleMLS ID #260015479, FRANCIS DEBARI. HCMLS
- $760,0003 bd2 ba1.5k sqftFoundry Lofts, Jersey City, NJ 07304For SaleMLS ID #260014662, MICHAEL MCLAUGHLIN. HCMLS
