Skip main navigation
Sold for $903,000
  • $903,000

    50 Diane Drive, New City, NY 10956

    5beds
    2,848sqft
    Single Family Residence, Residential
    Built in 1965
    0.54 Acres Lot
    $1,040,700 Zestimate®
    $317/sqft
    $5,184 Estimated rent

    Home value

    $1,040,700

    $989,000 - $1.10M

    $5,184/mo

    Zestimate® history
    Loading
    Loading...

    Owner options

    List your home for rent

    $5,184/mo

    Rent Zestimate®

    Find your next renter with Zillow Rental Manager. Plus, with online applications, you can quickly screen prospective tenants – for free.

    Learn more

    $5,184/mo

    Rent Zestimate®

    Refinance and save

    $6,185/mo

    Est. payment

    Refinancing to a lower rate could help reduce your monthly payments and save thousands over the life of the loan.

    See today's rates

    $6,185/mo

    Est. payment

    Explore your selling options

    Work with a Zillow partner agent

    Leverage their expertise and Zillow's premium Showcase listings to get your home seen by more buyers.

    Get started

    List with your own agent

    Get your home in front of millions of buyers by listing it on Zillow.

    Learn how to do it

    Sell it yourself

    Take full control of how buyers see your home on Zillow by listing For Sale by Owner (FSBO).

    List your home

    What's special

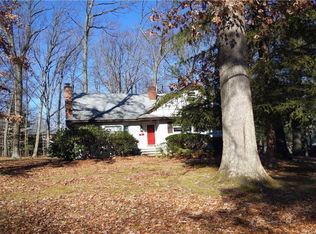
    Located in a fabulous neighborhood in Clarkstown Central School District and very close to Little Tor Elementary school, this home offers the perfect combination of country charm and modern convenience.The exterior of the home is as equally impressive as the interior, with an oversized driveway and 2 car garage providing ample parking space for multiple vehicles. The beautifully landscaped yard enhances the home's curb appeal, making it a standout on this lovely street.The heart of the home is the beautiful kitchen, designed to impress any chef. It features luxurious granite countertops, a 5-burner cooktop, and sleek cabinetry. The kitchen seamlessly flows to the outdoor patio through convenient sliding doors. Step outside to your private oasis, complete with a built-in grill, ideal for summer barbecues and gatherings with friends and family.Step into the cozy family room, where you'll find a striking white-washed brick fireplace that serves as the centerpiece, offering warmth and a touch of rustic elegance. Adjacent to the family room, a charming Dutch door leads you to a delightful three-season room. This sunlit space, featuring a skylight, is perfect for relaxing with a book, enjoying morning coffee, or entertaining guests year-round. Upstairs you will find 5 bedrooms including a great Primary suite with large full bath and each bedroom has great closet space. You will fall in love with this home from the minute you walk through the front doors. Additional Information: Amenities:Pedestal Sink,Storage,ParkingFeatures:2 Car Attached,

    Zillow last checked:

    Listing updated:

    Listed by:

    Madeline T Wiebicke 845-641-4333,

    Keller Williams Hudson Valley 845-639-0300

    Bought with:

    Linda M De Filippo, 40DE0944707

    Howard Hanna Rand Realty

    Source: OneKey® MLS as distributed by MLS GRID,MLS#: H6306609MLS Logo

    Facts & features

    Interior

    Bedrooms & bathrooms
    • Bedrooms: 5
    • Bathrooms: 3
    • Full bathrooms: 2
    • 1/2 bathrooms: 1
    Primary bedroom
    • Level: Second
    Bedroom 1
    • Level: Second
    Bedroom 2
    • Level: Second
    Bedroom 3
    • Level: Second
    Bedroom 4
    • Level: Second
    Bathroom 1
    • Level: Second
    Bathroom 2
    • Level: Second
    Other
    • Level: First
    Bonus room
    • Description: 3 Season Room
    • Level: First
    Dining room
    • Level: First
    Family room
    • Level: First
    Kitchen
    • Level: First
    Laundry
    • Level: First
    Living room
    • Level: First
    Heating
    • Baseboard
    Cooling
    • Central Air
    Appliances
    • Included: Dishwasher, Dryer, Microwave, Refrigerator, Stainless Steel Appliance(s), Washer, Gas Water Heater
    Features
    • Cathedral Ceiling(s), Ceiling Fan(s), Eat-in Kitchen, Formal Dining, Granite Counters, Primary Bathroom
    • Flooring: Carpet, Hardwood
    • Windows: Skylight(s)
    • Basement: Unfinished
    • Attic: Scuttle
    • Number of fireplaces: 1
    Interior area
    • Total structure area: 2,848
    • Total interior livable area: 2,848 sqft

    Property

    Parking
    • Total spaces: 2
    • Parking features: Attached, Garage Door Opener
    Features
    • Levels: Two
    • Stories: 2
    • Patio & porch: Patio
    • Exterior features: Gas Grill, Mailbox
    • Fencing: Fenced
    Lot
    • Size: 0.54 Acres
    • Features: Level, Near School
    Details
    • Parcel number: 39208904301000010530000000

    Construction

    Type & style
    • Home type: SingleFamily
    • Architectural style: Colonial
    • Property subtype: Single Family Residence, Residential
    Materials
    • Brick
    Condition
    • Year built: 1965
    • Major remodel year: 2019

    Utilities & green energy

    • Sewer: Public Sewer
    • Water: Public
    • Utilities for property: Trash Collection Public

    Community & HOA

    HOA
    • Has HOA: No
    Location
    • Region: New City

    Financial & listing details

    • Price per square foot: $317/sqft
    • Tax assessed value: $160,600
    • Annual tax amount: $17,276
    • Date on market: 5/23/2024
    • Listing agreement: Exclusive Right To Sell
    • Inclusions: Oven/Range, Second Refrigerator

    Price history

    DateEventPrice
    8/27/2024Sold$903,000+3.2%$317/sqft
    Source: OneKey® MLS as distributed by MLS GRID #H6306609 Report a problem
    6/11/2024Pending sale$875,000$307/sqft
    Source: OneKey® MLS as distributed by MLS GRID #H6306609 Report a problem
    5/30/2024Listing removed--
    Source: OneKey® MLS as distributed by MLS GRID #H6306609 Report a problem
    5/23/2024Listed for sale$875,000+23.2%$307/sqft
    Source: OneKey® MLS as distributed by MLS GRID #H6306609 Report a problem
    4/6/2007Sold$710,000-3.8%$249/sqft
    Source: Public Record Report a problem
    11/10/2005Sold$737,900$259/sqft
    Source: Public Record Report a problem

    Public tax history

    YearProperty taxesTax assessment
    2025-- $160,600
    2024-- $160,600
    2023-- $160,600
    2022-- $160,600
    2021-- $160,600
    2020-- $160,600
    2019-- $160,600
    2018-- $160,600
    2017$14,973 $160,600
    2016-- $160,600
    2015-- $160,600
    2014-- $160,600 -2.4%
    2013-- $164,600
    2012-- $164,600
    2011-- $164,600
    2010-- $164,600
    2009-- $164,600
    2007-- $164,600
    2006-- $164,600
    2005-- $164,600
    2004-- $164,600
    2003-- $164,600
    2002-- $164,600
    2001-- $164,600
    2000-- $164,600
    Find assessor info on the county website

    Neighborhood: 10956

    Nearby schools

    GreatSchools rating
    Schools provided by the listing agent
    • Elementary: Little Tor Elementary School
    • High: Clarkstown North Senior High School

    Source: OneKey® MLS as distributed by MLS GRID. This data may not be complete. We recommend contacting the local school district to confirm school assignments for this home.

    Get a cash offer in 3 minutes
    Find out how much your home could sell for in as little as 3 minutes with a no-obligation cash offer.
    Estimated market value
    $1,040,700
    Get a cash offer in 3 minutes
    Find out how much your home could sell for in as little as 3 minutes with a no-obligation cash offer.
    Estimated market value
    $1,040,700