Skip main navigation
Sold for $424,900
  • $424,900

    50 Dodd Trl, Greenville, SC 29605

    4beds
    2,728sqft
    Single Family Residence
    Built in 2023
    8,276.4 Square Feet Lot
    $429,400 Zestimate®
    $156/sqft
    $3,125 Estimated rent

    Home value

    $429,400

    Estimated sales range

    Not available

    $3,125/mo

    Zestimate® history
    Loading
    Loading...

    Owner options

    List your home for rent

    $3,125/mo

    Rent Zestimate®

    Find your next renter with Zillow Rental Manager. Plus, with online applications, you can quickly screen prospective tenants – for free.

    Learn more

    $3,125/mo

    Rent Zestimate®

    Refinance and save

    $2,938/mo

    Est. payment

    Refinancing to a lower rate could help reduce your monthly payments and save thousands over the life of the loan.

    See today's rates

    $2,938/mo

    Est. payment

    Explore your selling options

    Work with a Zillow partner agent

    Leverage their expertise and Zillow's premium Showcase listings to get your home seen by more buyers.

    Get started

    List with your own agent

    Get your home in front of millions of buyers by listing it on Zillow.

    Learn how to do it

    Sell it yourself

    Take full control of how buyers see your home on Zillow by listing For Sale by Owner (FSBO).

    List your home

    What's special

    Private ensuite bathExpansive kitchenStainless steel appliancesBreakfast areaTons of closet spaceRear covered patioMassive bedrooms
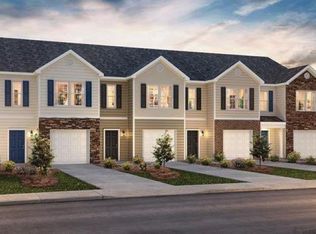
    Now offering a 2-1 rate buy-down with an acceptable offer, that will reduce the buyers rate to as low as 3.9%, see agent for details!! This stunning 2-year-old home is immaculate, featuring 4 bedrooms and 3.5 baths, plus a loft. As you enter you are greeted with 9-foot ceilings on first floor and a formal dining or flex room. You will also notice the beautiful high-end laminate flooring throughout the downstairs as well as the extensive molding throughout the entire first floor. The expansive kitchen is open to the family room and features long-lasting LED lighting, quartz countertops (in kitchen and baths), ceramic tile backsplash, stainless steel appliances, and a huge kitchen island with seating! The breakfast area looks out to the rear covered patio and spacious fully fenced private back yard. Upstairs there are 3 massive bedrooms, 2 full bathrooms, an open loft/flex space, and tons of closet space. One of the bedrooms has its own private ensuite bath and walk-in closet. It's perfect for a teenager or a second owner's suite. The Owner's Bedroom is located on main level with a walk-in closet that is a "must see". The owner's bath has oversized 12x24 Ceramic Tile Floors, a large tile shower and separate tub. The home includes an abundance of designer and energy saving features and is loaded with upgrades! Schedule your showing now to make this your new dream home.

    Zillow last checked:

    Listing updated:

    Listed by:

    Marcus Wondracek 864-907-2792,

    Wondracek Realty Group, LLC

    Bought with:

    AGENT NONMEMBER

    NONMEMBER OFFICE

    Source: WUMLS,MLS#: 20290014MLS LogoOriginating MLS: Western Upstate Association of Realtors

    Facts & features

    Interior

    Bedrooms & bathrooms
    • Bedrooms: 4
    • Bathrooms: 4
    • Full bathrooms: 3
    • 1/2 bathrooms: 1
    • Main level bathrooms: 1
    • Main level bedrooms: 1
    Heating
    • Forced Air, Natural Gas
    Cooling
    • Central Air, Forced Air
    Appliances
    • Included: Dishwasher, Disposal, Gas Oven, Gas Range, Microwave, Refrigerator
    Features
    • Bathtub, Ceiling Fan(s), Dual Sinks, Fireplace, Garden Tub/Roman Tub, High Ceilings, Bath in Primary Bedroom, Main Level Primary, Pull Down Attic Stairs, Quartz Counters, Smooth Ceilings, Separate Shower, Cable TV, Walk-In Closet(s), Loft
    • Flooring: Carpet, Ceramic Tile, Laminate
    • Windows: Insulated Windows, Tilt-In Windows
    • Basement: None
    • Has fireplace: Yes
    • Fireplace features: Gas, Option
    Interior area
    • Total structure area: 2,709
    • Total interior livable area: 2,728 sqft
    • Finished area above ground: 2,728
    • Finished area below ground: 0

    Property

    Parking
    • Total spaces: 2
    • Parking features: Attached, Garage
    • Attached garage spaces: 2
    Features
    • Levels: Two
    • Stories: 2
    • Patio & porch: Patio, Porch
    • Exterior features: Patio
    • Pool features: Community
    • Waterfront features: None
    Lot
    • Size: 8,276 sqft
    • Features: Level, Outside City Limits, Subdivision
    Details
    • Parcel number: 0593.0901562.00

    Construction

    Type & style
    • Home type: SingleFamily
    • Architectural style: Craftsman,Traditional
    • Property subtype: Single Family Residence
    Materials
    • Brick, Vinyl Siding
    • Foundation: Slab
    • Roof: Architectural,Shingle
    Condition
    • Year built: 2023
    Details
    • Builder name: Dr Horton

    Utilities & green energy

    • Sewer: Public Sewer
    • Water: Public
    • Utilities for property: Cable Available, Underground Utilities

    Community & neighborhood

    Security
    • Security features: Radon Mitigation System
    Community
    • Community features: Common Grounds/Area, Playground, Pool, Sidewalks
    Location
    • Region: Greenville
    • Subdivision: Harrington

    HOA & financial

    HOA
    • Has HOA: Yes
    • HOA fee: $500 annually

    Other

    Other facts
    • Listing agreement: Exclusive Right To Sell

    Price history

    DateEventPrice
    12/12/2025Sold$424,900$156/sqft
    Source: WUMLS #20290014 Report a problem
    11/13/2025Contingent$424,900$156/sqft
    Source: Greater Greenville AOR #1562813 Report a problem
    10/15/2025Price change$424,900-1.2%$156/sqft
    Source: Greater Greenville AOR #1562813 Report a problem
    9/18/2025Price change$429,990-1.6%$158/sqft
    Source: Greater Greenville AOR #1562813 Report a problem
    8/15/2025Price change$437,000-1.4%$160/sqft
    Source: Greater Greenville AOR #1562813 Report a problem
    7/18/2025Price change$443,000-1.5%$162/sqft
    Source: Greater Greenville AOR #1562813 Report a problem
    7/10/2025Listed for sale$449,900+11.6%$165/sqft
    Source: Greater Greenville AOR #1562813 Report a problem
    5/10/2023Contingent$403,065$148/sqft
    Source: Greater Greenville AOR #1493595 Report a problem
    4/26/2023Price change$403,065+1.3%$148/sqft
    Source: Greater Greenville AOR #1493595 Report a problem
    4/5/2023Price change$398,065+0.6%$146/sqft
    Source: Greater Greenville AOR #1493595 Report a problem
    3/29/2023Price change$395,565+0.5%$145/sqft
    Source: Greater Greenville AOR #1493595 Report a problem
    3/21/2023Price change$393,565+0.5%$144/sqft
    Source: Greater Greenville AOR #1493595 Report a problem
    3/13/2023Price change$391,565+1.8%$144/sqft
    Source: Greater Greenville AOR #1493595 Report a problem
    3/11/2023Listed for sale$384,565$141/sqft
    Source: Greater Greenville AOR #1493595 Report a problem

    Public tax history

    Tax history is unavailable.

    Neighborhood: 29605

    Nearby schools

    GreatSchools rating
    Schools provided by the listing agent
    • Elementary: Robert E Cashion
    • Middle: Woodmont
    • High: Southside

    Source: WUMLS. This data may not be complete. We recommend contacting the local school district to confirm school assignments for this home.

    Get a cash offer in 3 minutes
    Find out how much your home could sell for in as little as 3 minutes with a no-obligation cash offer.
    Estimated market value
    $429,400
    Get a cash offer in 3 minutes
    Find out how much your home could sell for in as little as 3 minutes with a no-obligation cash offer.
    Estimated market value
    $429,400