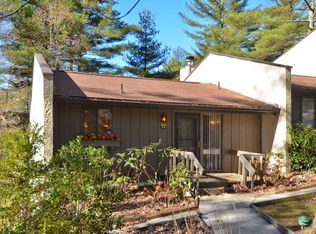
Carefree living in this well-maintained unit in Sapphire Valley. Open living, dining and kitchen are on the main level with double sets of sliding doors to the open deck. This provides great lighting and the opportunity to enjoy cool mountain breezes and the outdoor deck space which is the entire width of the unit. 2/2 on lower level. One owner since 1979(!) has kept the unit in great condition. Has been in vacation rental for a portion of the ownership. Rents well, but no records available.
Closed
$187,000
50 Dogwood Knob, Sapphire, NC 28774
2beds
1,200sqft
Condominium
Built in 1971
-- sqft lot
$393,200 Zestimate®
$156/sqft
$1,856 Estimated rent
Home value
$393,200
Estimated sales range
Not available
$1,856/mo
Zestimate® history
Owner options
List your home for rent
$1,856/mo
Rent Zestimate®
Find your next renter with Zillow Rental Manager. Plus, with online applications, you can quickly screen prospective tenants – for free.
$1,856/mo
Rent Zestimate®
Refinance and save
$2,124/mo
Est. payment
Refinancing to a lower rate could help reduce your monthly payments and save thousands over the life of the loan.
$2,124/mo
Est. payment
Explore your selling options
Work with a Zillow partner agent
Leverage their expertise and Zillow's premium Showcase listings to get your home seen by more buyers.
Get startedList with your own agent
Get your home in front of millions of buyers by listing it on Zillow.
Learn how to do itSell it yourself
Take full control of how buyers see your home on Zillow by listing For Sale by Owner (FSBO).
List your homeWhat's special
Great lightingOutdoor deck spaceOpen living
Zillow last checked:
Listing updated:
Listed by:
Mary Coker marycoker.realtor@gmail.com,
Looking Glass Realty, Sapphire
Bought with:
Mary Coker
Looking Glass Realty, Sapphire
Source: Canopy MLS as distributed by MLS GRID,MLS#: 4054461
Facts & features
Interior
Bedrooms & bathrooms
- Bedrooms: 2
- Bathrooms: 2
- Full bathrooms: 2
Primary bedroom
- Level: Basement
Primary bedroom
- Level: Basement
Bedroom s
- Level: Basement
Bedroom s
- Level: Basement
Bathroom full
- Level: Basement
Bathroom full
- Level: Basement
Bathroom full
- Level: Basement
Bathroom full
- Level: Basement
Dining area
- Features: Open Floorplan
- Level: Main
Dining area
- Level: Main
Kitchen
- Features: Open Floorplan
- Level: Main
Kitchen
- Level: Main
Laundry
- Level: Basement
Laundry
- Level: Basement
Living room
- Features: Open Floorplan
- Level: Main
Living room
- Level: Main
Heating
- Baseboard, Electric, Radiant
Cooling
- Wall Unit(s)
Appliances
- Included: Dishwasher, Dryer, Electric Range, Electric Water Heater, Exhaust Hood, Microwave, Refrigerator, Washer, Washer/Dryer
- Laundry: Electric Dryer Hookup, In Unit, Laundry Closet, Lower Level, Washer Hookup
Features
- Open Floorplan
- Flooring: Carpet, Laminate, Tile
- Doors: Insulated Door(s), Sliding Doors
- Windows: Insulated Windows, Window Treatments
- Basement: Daylight,Finished,Full,Interior Entry,Walk-Out Access
Interior area
- Total structure area: 600
- Total interior livable area: 1,200 sqft
- Finished area above ground: 600
- Finished area below ground: 600
Property
Parking
- Parking features: Parking Space(s)
Accessibility
- Accessibility features: Two or More Access Exits, Bath Grab Bars
Features
- Levels: One
- Stories: 1
- Entry location: Main
- Patio & porch: Deck, Patio
- Exterior features: Lawn Maintenance
- Pool features: Community
- Has view: Yes
- View description: Mountain(s), Winter
- Waterfront features: Beach - Public
Lot
- Size: 0.02 Acres
- Features: Sloped, Wooded
Details
- Parcel number: 7592134276
- Zoning: none
- Special conditions: Standard
Construction
Type & style
- Home type: Condo
- Property subtype: Condominium
Materials
- Stucco, Wood
- Roof: Composition
Condition
- New construction: No
- Year built: 1971
Utilities & green energy
- Sewer: Private Sewer
- Water: Community Well
- Utilities for property: Cable Available, Cable Connected, Electricity Connected, Underground Utilities, Wired Internet Available
Community & HOA
Community
- Features: Fitness Center, Golf, Lake Access, Picnic Area, Playground, Recreation Area, Ski Slopes, Street Lights, Tennis Court(s)
- Security: Carbon Monoxide Detector(s), Security Service, Smoke Detector(s)
- Subdivision: Sapphire Valley
HOA
- Has HOA: Yes
- HOA fee: $997 annually
- HOA name: Sapphire Valley Master Association
- Second HOA fee: $2,016 quarterly
- Second HOA name: Hilltop Association
Location
- Region: Sapphire
- Elevation: 3000 Feet
Financial & listing details
- Price per square foot: $156/sqft
- Tax assessed value: $113,030
- Date on market: 7/27/2023
- Cumulative days on market: 36 days
- Listing terms: Cash,Conventional
- Electric utility on property: Yes
- Road surface type: Asphalt, Paved
Price history
| Date | Event | Price |
|---|---|---|
| 9/29/2023 | Sold | $187,000-4.1%$156/sqft |
Source:  Canopy MLS as distributed by MLS GRID #4054461 Report a problem Canopy MLS as distributed by MLS GRID #4054461 Report a problem | ||
| 9/1/2023 | Pending sale | $195,000$163/sqft |
Source: Canopy MLS as distributed by MLS GRID #4054461 Report a problem | ||
| 7/27/2023 | Listed for sale | $195,000-14.8%$163/sqft |
Source: Canopy MLS as distributed by MLS GRID #CAR4054461 Report a problem | ||
| 8/26/2022 | Sold | $229,000+76.3%$191/sqft |
Source: Canopy MLS as distributed by MLS GRID #3900313 Report a problem | ||
| 2/6/2014 | Listing removed | $129,900$108/sqft |
Source: Silver Creek Real Estate Group, Inc #551982 Report a problem | ||
| 11/19/2013 | Listed for sale | $129,900$108/sqft |
Source: Silver Creek Real Estate Group, Inc #551982 Report a problem | ||
Public tax history
Tax history is unavailable.
Neighborhood: 28774
Nearby homes
- $273,3002 bd2 ba1.2k sqft50 Dogwood Knob #11-C, Sapphire, NC 28774Off Market
- $390,0002 bd1 ba600 sqft50 Dogwood Knob #11-D, Sapphire, NC 28774Sold
- $124,3902 bd2 ba1.2k sqft50 Dogwood Knob, SAPPHIRE, NC 28774Off Market

- $500-- bd-- ba-- sqft50 Dogwood Knob UNIT BLD-11, Sapphire, NC 28774Off Market
- $150,0002 bd2 ba-- sqft50-11D Dogwood Knob #D, Sapphire, NC 28774Sold
- $297,0002 bd3 ba-- sqft50 Dogwood Knob #11E, Sapphire, NC 28774For Sale
- $390,0002 bd2 ba-- sqft50 Dogwood Knob #11, Sapphire, NC 28774Sold
- $208,9502 bd2 ba1.1k sqft50 Dogwood Knob #11A, Sapphire, NC 28774Sold
Nearby schools
GreatSchools rating
- 5/10Blue Ridge SchoolGrades: PK-6Distance: 4.4 mi
- 4/10Blue Ridge Virtual Early CollegeGrades: 7-12Distance: 4.4 mi
- 9/10Jackson County Early CollegeGrades: 9-12Distance: 18.3 mi


Get pre-qualified for a loan
At Zillow Home Loans, we can pre-qualify you in as little as 5 minutes with no impact to your credit score.An equal housing lender. NMLS #10287.
Sell for more on Zillow
Get a Zillow Showcase℠ listing at no additional cost and you could sell for .
$393,200
2% more
+$7,864
With Zillow Showcase(estimated)
$401,064
- North Carolina
- Jackson County
- Sapphire
- 28774
- 50 Dogwood Knob
Nearby cities
Nearby zip codes
Other Sapphire Topics
