Lakefront in Shearwater with Custom Upgrades!!! Welcome to 50 Dollar Court, a better-than-new, 2024-built lakefront masterpiece in St. Augustine's premier Shearwater community! This stunning 4-bedroom, 2-bath home, spanning over 2,100sqft, features freshly upgraded painted interior & exterior, (Seller is a prof painter and is willing to add an accent wall or walls) a paver driveway, and a screened-in paver patio with serene lake views. The open-concept kitchen, dining, and living area features a large, beautiful island, gas range, stainless steel appliances, a custom-built pantry, a designer kitchen faucet, and a custom backsplash. Upgraded lighting fixtures and designer fans enhance the bedrooms and living room, while woodgrain tile flows through common areas. The expansive primary suite includes a built-in custom closet system, and the split bedroom layout ensures privacy. Additional highlights include a custom built-in drop zone at the entry, an epoxy flake garage floor and a custom automatic adjustable shade with sliding door. The backyard is adorned with orange and ruby red grapefruit trees, adding charm to this idyllic retreat. Enjoy top-tier amenities like a clubhouse, pools, walking trails, dog park, tennis courts, community garden, and planned social activities within the neighborhood. Don't miss this exquisite, upgraded haven!
Closed
$455,000
50 DOLLAR Court, St. Augustine, FL 32092
4beds
2,126sqft
Single Family Residence
Built in 2024
6,098 Square Feet Lot
$456,400 Zestimate®
$214/sqft
$2,794 Estimated rent
Home value
$456,400
$429,000 - $484,000
$2,794/mo
Zestimate® history
Owner options
List your home for rent
$2,794/mo
Rent Zestimate®
Find your next renter with Zillow Rental Manager. Plus, with online applications, you can quickly screen prospective tenants – for free.
$2,794/mo
Rent Zestimate®
Refinance and save
$3,222/mo
Est. payment
Refinancing to a lower rate could help reduce your monthly payments and save thousands over the life of the loan.
$3,222/mo
Est. payment
Explore your selling options
Work with a Zillow partner agent
Leverage their expertise and Zillow's premium Showcase listings to get your home seen by more buyers.
Get startedList with your own agent
Get your home in front of millions of buyers by listing it on Zillow.
Learn how to do itSell it yourself
Take full control of how buyers see your home on Zillow by listing For Sale by Owner (FSBO).
List your homeWhat's special
Large beautiful islandGas rangeBuilt-in custom closet systemCustom-built pantryExpansive primary suiteDesigner kitchen faucetEpoxy flake garage floor
Zillow last checked:
Listing updated:
Listed by:
ALIEA MAY VEON 904-438-4928,
BETROS REALTY INC 904-527-1738,
JEFFREY BETROS 904-608-8592
Bought with:
JEFFREY BETROS, 3326200
BETROS REALTY INC
Source: realMLS,MLS#: 2089122
Facts & features
Interior
Bedrooms & bathrooms
- Bedrooms: 4
- Bathrooms: 2
- Full bathrooms: 2
Heating
- Central
Cooling
- Central Air
Appliances
- Included: Dishwasher, Disposal, Gas Range, Microwave, Refrigerator
- Laundry: Electric Dryer Hookup, Washer Hookup
Features
- Breakfast Bar, Built-in Features, Eat-in Kitchen, Kitchen Island, Open Floorplan, Pantry, Primary Bathroom -Tub with Separate Shower, Master Downstairs, Split Bedrooms, Walk-In Closet(s)
- Flooring: Carpet, Tile
Interior area
- Total interior livable area: 2,126 sqft
Property
Parking
- Total spaces: 2
- Parking features: Attached, Garage, Garage Door Opener
- Attached garage spaces: 2
Features
- Levels: One
- Stories: 1
- Patio & porch: Rear Porch, Screened
- Has view: Yes
- View description: Lake
- Has water view: Yes
- Water view: Lake
- Waterfront features: Lake Front
Lot
- Size: 6,098 Square Feet
Details
- Parcel number: 0100210480
- Zoning description: Single Family
Construction
Type & style
- Home type: SingleFamily
- Architectural style: Traditional
- Property subtype: Single Family Residence
Materials
- Composition Siding, Fiber Cement, Stone Veneer
- Roof: Shingle
Condition
- Updated/Remodeled
- New construction: No
- Year built: 2024
Utilities & green energy
- Sewer: Public Sewer
- Water: Public
- Utilities for property: Cable Available, Electricity Connected, Sewer Connected, Water Connected
Community & HOA
Community
- Subdivision: Shearwater
HOA
- Has HOA: Yes
- Amenities included: Pool, Children's Pool, Clubhouse, Dog Park, Fitness Center, Jogging Path, Playground, Tennis Court(s)
- HOA fee: $236 annually
Location
- Region: Saint Augustine
Financial & listing details
- Price per square foot: $214/sqft
- Annual tax amount: $4,271
- Date on market: 12/9/2025
- Listing terms: Cash,Conventional,FHA,USDA Loan,VA Loan
- Road surface type: Asphalt
Price history
| Date | Event | Price |
|---|---|---|
| 12/5/2025 | Sold | $455,000-6.1%$214/sqft |
Source:  realMLS #2089122 Report a problem realMLS #2089122 Report a problem | ||
| 10/2/2025 | Price change | $484,500-0.1%$228/sqft |
Source: realMLS #2089122 Report a problem | ||
| 9/25/2025 | Price change | $485,000-0.3%$228/sqft |
Source: realMLS #2089122 Report a problem | ||
| 9/19/2025 | Price change | $486,500-0.1%$229/sqft |
Source: realMLS #2089122 Report a problem | ||
| 9/16/2025 | Price change | $487,000-0.1%$229/sqft |
Source: realMLS #2089122 Report a problem | ||
| 9/11/2025 | Price change | $487,500-0.5%$229/sqft |
Source: realMLS #2089122 Report a problem | ||
| 8/30/2025 | Price change | $490,000-1%$230/sqft |
Source: realMLS #2089122 Report a problem | ||
| 8/15/2025 | Price change | $495,000-0.5%$233/sqft |
Source: realMLS #2089122 Report a problem | ||
| 8/12/2025 | Price change | $497,500-0.3%$234/sqft |
Source: realMLS #2089122 Report a problem | ||
| 8/1/2025 | Price change | $499,000-0.1%$235/sqft |
Source: realMLS #2089122 Report a problem | ||
| 7/18/2025 | Price change | $499,500-0.1%$235/sqft |
Source: realMLS #2089122 Report a problem | ||
| 7/1/2025 | Price change | $499,900-1%$235/sqft |
Source: realMLS #2089122 Report a problem | ||
| 6/17/2025 | Price change | $505,000-1%$238/sqft |
Source: realMLS #2089122 Report a problem | ||
| 6/7/2025 | Price change | $510,000-1%$240/sqft |
Source: realMLS #2089122 Report a problem | ||
| 5/30/2025 | Price change | $515,000-1%$242/sqft |
Source: realMLS #2089122 Report a problem | ||
| 5/22/2025 | Listed for sale | $520,000$245/sqft |
Source: realMLS #2089122 Report a problem | ||
Public tax history
Tax history is unavailable.
Neighborhood: 32092
Nearby homes
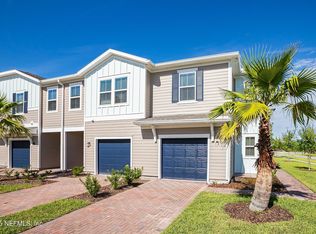
- $350,0003 bd3 ba1.7k sqft71 Craig Court St, Saint Augustine, FL 32092Sold
- $489,4005 bd3 ba2.3k sqft245 Tower Ct, Saint Augustine, FL 32092Sold

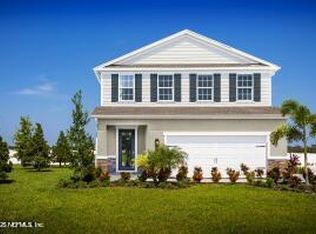
- $511,9355 bd3 ba2.3k sqft237 Buffalo Ct, Saint Augustine, FL 32092Sold
- $303,5553 bd3 ba1.7k sqft85 Craig Ct, Saint Augustine, FL 32092Sold
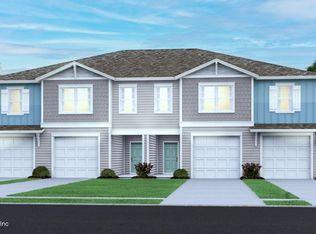
- $302,4943 bd3 ba1.7k sqft109 Craig Ct, Saint Augustine, FL 32092Sold
- $516,3504 bd3 ba2.3k sqft148 Buffalo Court St, Augustine, FL 32092Sold
- $452,0304 bd3 ba2k sqft235 Tower Ct, Saint Augustine, FL 32092Sold
- $505,0004 bd2 ba2.1k sqft144 Dollar Ct, Saint Augustine, FL 32092Sold
Nearby schools
GreatSchools rating
- 10/10Trout Creek AcademyGrades: K-8Distance: 0.4 mi
- 7/10Beachside High SchoolGrades: 8-12Distance: 6.7 mi
Schools provided by the listing agent
- Elementary: Trout Creek Academy
- Middle: Trout Creek Academy
- High: Beachside
Source: realMLS. This data may not be complete. We recommend contacting the local school district to confirm school assignments for this home.
Get a cash offer in 3 minutes
Find out how much your home could sell for in as little as 3 minutes with a no-obligation cash offer.
Estimated market value
$456,400
Get a cash offer in 3 minutes
Find out how much your home could sell for in as little as 3 minutes with a no-obligation cash offer.
Estimated market value
$456,400
- Florida
- Saint Johns County
- Saint Augustine
- 32092
- 50 DOLLAR Court
Nearby cities
Nearby neighborhoods
Nearby zip codes
Other Saint Augustine Topics
