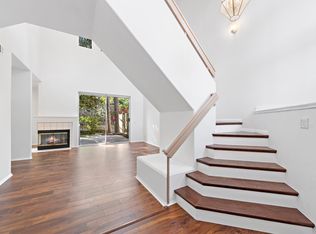
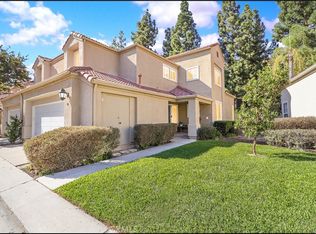
Welcome to this Exceptional Home in the Highly-Sought-After California Renaissance Community of Picturesque Aliso Viejo! Numerous Desirable Features abound including Gorgeous Wood Flooring on the Main Level, a Freshly Painted Interior in an Elegant Neutral Color Pallete, and Brand New Stainless Appliances in the Kitchen! From the Living Room and the Dining Room Areas, view and access the Serene and Private Backyard, Beautifully Balanced with Lush Greenery, Openness, and a Charming Patio to enjoy Comfortable California Evenings under the Trellis and gaze at the Night Sky! The Gracious Living Room provides Ample Space for Entertaining, and an Equally Ideal Place to Relax and nestle in for the Evening with the Romantic Fireplace. The Cozy Dining Area opens to the Kitchen, the Living Room, and the Patio, and has Built-In Cabinetry with Plenty of Display and Storage Options. The Thoughtfully Designed Layout Upstairs offers the Bedroom Suites situated apart, affording Further Privacy. The Primary Suite boasts an Abundance of Natural Light, High Ceilings with Splendid Architectural Details, a Walk-In Closet, a Usable Balcony, a Generous En Suite, and Glorious Tree-top Views! An Additional Highlight of this Wonderful Home is the Loft-like Office with Extensive Built-In Shelving and Desk Space, which provides the Perfect Work-From Home Area! The Second Bedroom is also an En Suite with a full bath! There is a Two Car Direct Access Garage with Laundry and Storage Shelving on One side. More Great News--Completely re-piped within the last few years! Community Amenities include a Resort-like Pool and Spa Area with Plentiful Lounge Chairs, Several Tables, and Lovely Foliage. 50 Donatello is in a Prime Location, on a Cul de Sac with Generous Parking, conveniently close to shopping, dining, entertainment, the Toll Road, Excellent Schools, and Parks!
Sold for $805,000
Listed by: Berkshire Hathaway HomeService • Jayne-Mari Garland • Contact: 949-230-2669
Bought with: Redfin Corporation
$805,000
50 Donatello, Aliso Viejo, CA 92656
2beds
1,467sqft
Condominium
Built in 1989
-- sqft lot
$891,200 Zestimate®
$549/sqft
$3,944 Estimated rent
Home value
$891,200
$847,000 - $936,000
$3,944/mo
Zestimate® history
Owner options
List your home for rent
$3,944/mo
Rent Zestimate®
Find your next renter with Zillow Rental Manager. Plus, with online applications, you can quickly screen prospective tenants – for free.
$3,944/mo
Rent Zestimate®
Refinance and save
$5,411/mo
Est. payment
Refinancing to a lower rate could help reduce your monthly payments and save thousands over the life of the loan.
$5,411/mo
Est. payment
Explore your selling options
Work with a Zillow partner agent
Leverage their expertise and Zillow's premium Showcase listings to get your home seen by more buyers.
Get startedList with your own agent
Get your home in front of millions of buyers by listing it on Zillow.
Learn how to do itSell it yourself
Take full control of how buyers see your home on Zillow by listing For Sale by Owner (FSBO).
List your homeWhat's special
Usable balconyHigh ceilingsDesk spaceLoft-like officeConveniently close to shoppingBrand new stainless appliancesSpa area
Zillow last checked:
Listing updated:
Listed by:
Jayne-Mari Garland DRE #01393897 949-230-2669,
Berkshire Hathaway HomeService
Bought with:
Susan Brown, DRE #01916399
Redfin Corporation
Source: CRMLS,MLS#: OC23164900 Originating MLS: California Regional MLS
Originating MLS: California Regional MLSFacts & features
Interior
Bedrooms & bathrooms
- Bedrooms: 2
- Bathrooms: 3
- Full bathrooms: 2
- 1/2 bathrooms: 1
- Main level bathrooms: 1
Rooms
- Room types: Bedroom, Kitchen, Living Room, Primary Bathroom, Primary Bedroom, Office, Other, Dining Room
Primary bedroom
- Features: Primary Suite
Bedroom
- Features: All Bedrooms Up
Kitchen
- Features: Tile Counters
Other
- Features: Walk-In Closet(s)
Heating
- Central
Cooling
- Central Air
Appliances
- Included: Dishwasher, Electric Cooktop, Electric Oven, Disposal, Microwave, Refrigerator, Water Heater
- Laundry: In Garage
Features
- Built-in Features, Balcony, Separate/Formal Dining Room, High Ceilings, Open Floorplan, Tile Counters, All Bedrooms Up, Primary Suite, Walk-In Closet(s)
- Flooring: Carpet, Tile, Wood
- Windows: Tinted Windows
- Has fireplace: Yes
- Fireplace features: Living Room
- Common walls with other units/homes: 2+ Common Walls
Interior area
- Total interior livable area: 1,467 sqft
Property
Parking
- Total spaces: 2
- Parking features: Door-Multi, Direct Access, Garage Faces Front, Garage, Garage Door Opener
- Attached garage spaces: 2
Accessibility
- Accessibility features: None
Features
- Levels: Two
- Stories: 2
- Entry location: 1
- Patio & porch: Brick, Patio
- Pool features: Community, Association
- Has spa: Yes
- Spa features: Association
- Fencing: Stucco Wall,Wood
- Has view: Yes
- View description: Neighborhood, Trees/Woods
Lot
- Features: 0-1 Unit/Acre, Back Yard, Cul-De-Sac, Landscaped
Details
- Parcel number: 93450402
- Special conditions: Standard
Construction
Type & style
- Home type: Condo
- Property subtype: Condominium
- Attached to another structure: Yes
Materials
- Stucco
- Foundation: None
- Roof: Spanish Tile
Condition
- New construction: No
- Year built: 1989
Utilities & green energy
- Electric: Standard
- Sewer: Public Sewer
- Water: Public
- Utilities for property: Cable Available, Electricity Connected, Sewer Connected, Water Connected
Community & HOA
Community
- Features: Curbs, Street Lights, Pool
- Security: Carbon Monoxide Detector(s), Smoke Detector(s)
- Subdivision: California Renaissance (Car)
HOA
- Has HOA: Yes
- Amenities included: Maintenance Grounds, Pool, Spa/Hot Tub
- HOA fee: $396 monthly
- HOA name: California Renaissance Community Association
- HOA phone: 949-716-3998
- Second HOA fee: $127 quarterly
- Second HOA name: Aliso Viejo Community Association
Location
- Region: Aliso Viejo
Financial & listing details
- Price per square foot: $549/sqft
- Tax assessed value: $821,100
- Annual tax amount: $8,214
- Date on market: 9/7/2023
- Cumulative days on market: 5 days
- Listing terms: Cash,Cash to New Loan
Price history
| Date | Event | Price |
|---|---|---|
| 10/20/2023 | Sold | $805,000-1.8%$549/sqft |
Source:  CRMLS #OC23164900 Report a problem CRMLS #OC23164900 Report a problem | ||
| 9/14/2023 | Pending sale | $820,000$559/sqft |
Source: CRMLS #OC23164900 Report a problem | ||
| 9/7/2023 | Listed for sale | $820,000+78.3%$559/sqft |
Source: CRMLS #OC23164900 Report a problem | ||
| 8/25/2019 | Listing removed | $2,800$2/sqft |
Source: Newport Beach #OC19158579 Report a problem | ||
| 7/6/2019 | Listed for rent | $2,800$2/sqft |
Source: Newport Beach #OC19158579 Report a problem | ||
| 2/5/2016 | Sold | $460,000-1.1%$314/sqft |
Source: Public Record Report a problem | ||
| 10/12/2015 | Listed for sale | $465,000+23.7%$317/sqft |
Source: First Team Real Estate #OC15222689 Report a problem | ||
| 11/7/2003 | Sold | $376,000$256/sqft |
Source: Public Record Report a problem | ||
Public tax history
| Year | Property taxes | Tax assessment |
|---|---|---|
| 2025 | $8,214 +2% | $821,100 +2% |
| 2024 | $8,050 +52.8% | $805,000 +53.8% |
| 2023 | $5,268 +2% | $523,399 +2% |
| 2022 | $5,165 +2% | $513,137 +2% |
| 2021 | $5,064 +1% | $503,076 +1% |
| 2020 | $5,012 | $497,918 +2% |
| 2019 | $5,012 +2% | $488,155 +2% |
| 2018 | $4,914 +4% | $478,584 +2% |
| 2017 | $4,723 | $469,200 +3.9% |
| 2016 | $4,723 +4% | $451,588 +1.5% |
| 2015 | $4,539 -8.1% | $444,805 +2% |
| 2014 | $4,941 | $436,092 +19% |
| 2013 | -- | $366,600 |
| 2012 | -- | $366,600 -6% |
| 2011 | -- | $390,000 -5.8% |
| 2010 | -- | $414,147 -0.2% |
| 2009 | -- | $415,132 +2% |
| 2008 | -- | $406,993 +2% |
| 2007 | -- | $399,013 +2% |
| 2006 | -- | $391,190 +2% |
| 2005 | -- | $383,520 +2% |
| 2004 | -- | $376,000 +39.3% |
| 2003 | -- | $269,933 +2% |
| 2002 | -- | $264,641 |
Find assessor info on the county website
Neighborhood: 92656
Nearby homes
- $796,0002 bd3 ba1.6k sqft47 Donatello, Aliso Viejo, CA 92656Off Market
- $960,0003 bd3 ba1.6k sqft35 Donatello, Aliso Viejo, CA 92656Sold
- $1,199,0003 bd3 ba1.9k sqft7 Cellini, Aliso Viejo, CA 92656For Sale

- $680,1002 bd2 ba1.1k sqft55 Via Abruzzi, Aliso Viejo, CA 92656Off Market

- $636,4002 bd2 ba1k sqft26 Via Abruzzi, Aliso Viejo, CA 92656Off Market
- $968,6003 bd3 ba1.7k sqft28 Via Abruzzi, Aliso Viejo, CA 92656Off Market
- $915,3003 bd2 ba1.5k sqft30 Via Abruzzi, Aliso Viejo, CA 92656Off Market
- $706,6002 bd2 ba1.1k sqft32 Via Abruzzi, Aliso Viejo, CA 92656Off Market
Nearby schools
GreatSchools rating
- 8/10Oak Grove Elementary SchoolGrades: K-5Distance: 1.6 mi
- 9/10Aliso Viejo Middle SchoolGrades: 6-8Distance: 1.2 mi
- 10/10Aliso Niguel High SchoolGrades: 9-12Distance: 2.3 mi
Schools provided by the listing agent
- Elementary: Oakgrove
- Middle: Aliso Viejo
- High: Aliso Niguel
Source: CRMLS. This data may not be complete. We recommend contacting the local school district to confirm school assignments for this home.
Get a cash offer in 3 minutes
Find out how much your home could sell for in as little as 3 minutes with a no-obligation cash offer.
Estimated market value
$891,200
Get a cash offer in 3 minutes
Find out how much your home could sell for in as little as 3 minutes with a no-obligation cash offer.
Estimated market value
$891,200
- California
- Orange County
- Aliso Viejo
- 92656
- 50 Donatello
Nearby cities
Nearby zip codes
Other Aliso Viejo Topics
