Curb appeal, move-in ready updates, and additional year-round living space make this 2-bedroom, 2-bathroom home with Den/Office space in Sun City Hilton Head worth a look! Inside, this Egret Model has modern & sleek LVP flooring throughout, providing a fresh, cohesive feel. The kitchen features quartz countertops and newer appliances, a breakfast nook, pantry and access to the separate laundry room with cabinets for added storage. Both bathrooms have been updated (toilets & showers) adding to the home's move-in-ready appeal. The vinyl/screened 16x16 lanai, equipped with HVAC Split Unit for year round temperature control, offers a comfortable space to relax or entertain throughout the year while looking out towards a private wooded-yard. All closets throughout the house have be upgraded by Closets by Design for maximum organization and visual appeal. There is also a functional screen door in front of the extended 4ft garage. Major improvements include maintenance-free Vinyl Siding (2019), all new windows, gutters w/guards (2020), and a new heating and air system (2024). With many of the big-ticket updates already taken care of, this home is ready for its next owner to settle in and enjoy all that Sun City Hilton Head has to offer!
For sale
$479,000
50 Doncaster Lane, Bluffton, SC 29909
2beds
1,698sqft
Single Family Residence
Built in 2003
7,840 Square Feet Lot
$-- Zestimate®
$282/sqft
$-- HOA
What's special
Move-in ready updatesAdditional year-round living spaceNewer appliancesKitchen features quartz countertopsBreakfast nookAll new windows
- 10 days
- 303
- 21
Likely to sell faster than
Zillow last checked:
Listing updated:
Listed by:
The Fasano Group 516-655-3985,
Keller Williams Realty
Source: REsides, Inc.,MLS#: 514163
Facts & features
Interior
Bedrooms & bathrooms
- Bedrooms: 2
- Bathrooms: 2
- Full bathrooms: 2
Primary bedroom
- Level: First
Heating
- Central
Cooling
- Central Air
Appliances
- Included: Dryer, Dishwasher, Disposal, Microwave, Oven, Refrigerator, Washer
Features
- Built-in Features, Ceiling Fan(s), Main Level Primary, Smart Thermostat, Entrance Foyer, Eat-in Kitchen, Pantry
- Flooring: Luxury Vinyl, Luxury VinylPlank, Tile
- Windows: Bay Window(s)
Interior area
- Total interior livable area: 1,698 sqft
Property
Parking
- Total spaces: 2
- Parking features: Garage, Two Car Garage, Oversized
- Garage spaces: 2
Features
- Stories: 1
- Patio & porch: Patio, Porch, Screened
- Exterior features: Enclosed Porch, Irrigation Sprinklers, Rain Gutters
- Pool features: Community
- Has view: Yes
- View description: Trees/Woods
- Water view: Trees/Woods
Lot
- Size: 7,840 Square Feet
- Features: < 1/4 Acre
Details
- Parcel number: R600 020 000 1644 0000
- Special conditions: None
Construction
Type & style
- Home type: SingleFamily
- Architectural style: One Story
- Property subtype: Single Family Residence
Materials
- Vinyl Siding
- Roof: Asphalt
Condition
- Year built: 2003
Details
- Builder model: Egret
Utilities & green energy
- Water: Public
Community & HOA
Community
- Senior community: Yes
- Subdivision: Stratford Village
HOA
- Amenities included: Bocce Court, Clubhouse, Dog Park, Fitness Center, Fire Pit, Golf Course, Garden Area, Gazebo, Barbecue, Picnic Area, Playground, Pickleball, Pool, Restaurant, Guard, Spa/Hot Tub, Trail(s)
Location
- Region: Bluffton
Financial & listing details
- Price per square foot: $282/sqft
- Tax assessed value: $404,000
- Annual tax amount: $1,336
- Date on market: 11/10/2026
- Listing terms: Cash,Conventional,VA Loan
Estimated market value
Not available
Estimated sales range
Not available
Not available
Price history
| Date | Event | Price |
|---|---|---|
| 11/10/2026 | Listed for sale | $479,000+168.7%$282/sqft |
Source:  REsides, Inc. #514163 Report a problem | ||
| 1/14/2004 | Sold | $178,258$105/sqft |
Source: Public Record Report a problem | ||
Public tax history
| Year | Property taxes | Tax assessment |
|---|---|---|
| 2025 | $1,336 -0.1% | $10,160 |
| 2024 | $1,337 -64.9% | $10,160 |
| 2023 | $3,812 +290.8% | $10,160 +15.1% |
| 2022 | $976 +1% | $8,830 |
| 2021 | $966 | $8,830 |
| 2020 | -- | $8,830 |
| 2019 | $938 +3.4% | $8,830 |
| 2018 | $907 | $8,830 +15% |
| 2017 | -- | $7,680 |
| 2016 | -- | $7,680 |
| 2015 | -- | $7,680 |
Find assessor info on the county website
Monthly payment
Est. payment
Payment breakdown
Explore the cost of this home by adjusting the details. Changes won't be saved.Climate risks
Neighborhood: Sun City Hilton Head

Similar homes
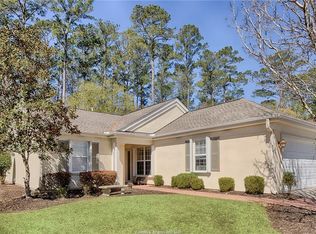
- $429,0002 bd2 ba1.8k sqft58 Doncaster Lane, Bluffton, SC 29909For Sale
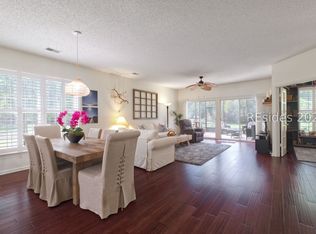 MLS ID #511705, The Joan Kelly Group. REsides, Inc.
- $425,0002 bd2 ba1.7k sqft20 Doncaster Lane, Bluffton, SC 29909For Sale
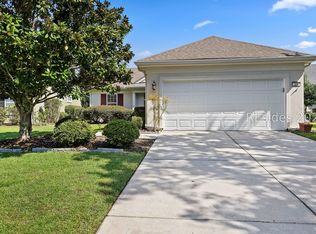 MLS ID #512294, Amy Friedman. REsides, Inc.
- $399,0002 bd2 ba1.3k sqft101 Cypress Run, Bluffton, SC 29909For Sale
 MLS ID #514408, The Reed Team. REsides, Inc.
- $469,0002 bd2 ba1.7k sqft34 Bailey Lane, Bluffton, SC 29909For Sale
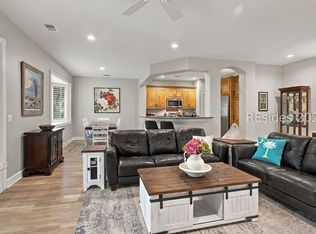 MLS ID #513087, The John Weber Team. REsides, Inc.
