Showing begin with Open House - Friday 9/25 from 4-6pm and Saturday 9/26 from 12-2pm. Welcome to 50 Drakeside Road, a charming Cape situated on a well-sized lot minutes from downtown Hampton. The first floor provides a comfortable layout featuring a bright living room with hardwood floors that flows smoothly into an eat-in kitchen. The kitchen is appointed with tile flooring, warm cabinetry, stainless steel appliances, a peninsula for casual seating, and a sliding glass door that brings in natural light and provides direct access to the yard. Down the hall, the main level is completed by two well-proportioned bedrooms and a full bathroom. Upstairs, the second floor presents a highly practical opportunity for expansion. The space is already framed and roughed in to accommodate two additional bedrooms and two more bathrooms, giving you a substantial head start toward finishing the upper level to your exact specifications. Downstairs, a full unfinished basement offers even more flexible room for storage, a workshop, or future utility. Whether you are looking for a functional property to live in immediately while gradually building equity, or a straightforward project in a highly desirable coastal community, this home provides a solid foundation and a flexible layout ready to be realized.
Active under contract
Listed by: Harris Real Estate • Alex Loiseau
$480,000
50 Drakeside Road, Hampton, NH 03842
2beds
968sqft
Single Family Residence
Built in 2006
0.37 Acres Lot
$521,600 Zestimate®
$496/sqft
$-- HOA
What's special
- 8 days
- 1,760
- 182
Zillow last checked:
Listing updated:
Listed by:
Alex Loiseau,
Harris Real Estate 603-929-4030
Source: PrimeMLS,MLS#: 5110838
Facts & features
Interior
Bedrooms & bathrooms
- Bedrooms: 2
- Bathrooms: 1
- Full bathrooms: 1
Heating
- Natural Gas, Forced Air
Cooling
- Central Air
Appliances
- Included: Gas Range, Refrigerator
Features
- Kitchen/Dining
- Flooring: Wood
- Basement: Concrete,Interior Entry
Interior area
- Total structure area: 2,904
- Total interior livable area: 968 sqft
- Finished area above ground: 968
- Finished area below ground: 0
Property
Parking
- Parking features: Crushed Stone
Features
- Levels: 1.75
- Stories: 1.75
- Frontage length: Road frontage: 200
Lot
- Size: 0.37 Acres
- Features: Level, Walking Trails
Details
- Parcel number: HMPTM189B20
- Zoning description: I
- Special conditions: Standard
Construction
Type & style
- Home type: SingleFamily
- Architectural style: Cape
- Property subtype: Single Family Residence
Materials
- Wood Frame, Vinyl Siding
- Foundation: Concrete
- Roof: Shingle
Condition
- New construction: No
- Year built: 2006
Utilities & green energy
- Electric: Circuit Breakers
- Sewer: Public Sewer
- Utilities for property: Cable
Community & HOA
Location
- Region: Hampton
Financial & listing details
- Price per square foot: $496/sqft
- Tax assessed value: $416,300
- Annual tax amount: $5,129
- Date on market: 9/21/2026
Estimated market value
$521,600
$485,000 - $563,000
$1,936/mo
Price history
| Date | Event | Price |
|---|---|---|
| 9/24/2026 | Listed for sale | $480,000+540%$496/sqft |
Source:  PrimeMLS #5110838 Report a problem PrimeMLS #5110838 Report a problem | ||
| 11/12/2004 | Sold | $75,000$77/sqft |
Source: Public Record Report a problem | ||
Public tax history
| Year | Property taxes | Tax assessment |
|---|---|---|
| 2024 | $5,129 +5.7% | $416,300 +43.7% |
| 2023 | $4,852 +5.7% | $289,700 |
| 2022 | $4,589 -0.6% | $289,700 |
| 2020 | $4,615 -0.5% | $289,700 |
| 2019 | $4,638 +5.7% | $289,700 +12.4% |
| 2018 | $4,388 +4% | $257,800 |
| 2017 | $4,220 +1.8% | $257,800 |
| 2016 | $4,145 -2.4% | $257,800 +16.3% |
| 2015 | $4,248 +4.7% | $221,700 |
| 2014 | $4,059 -3.1% | $221,700 -13.6% |
| 2008 | $4,189 -3.8% | $256,500 +16.6% |
| 2007 | $4,354 | $220,000 |
Find assessor info on the county website
Monthly payment
Est. payment
Payment breakdown
Explore the cost of this home by adjusting the details. Changes won't be saved.Climate risks
Neighborhood: 03842
Nearby schools
Schools provided by the listing agent
- Elementary: Hampton Centre School
- Middle: Hampton Academy Junior HS
- High: Winnacunnet High School
- District: Hampton School District
Source: PrimeMLS. This data may not be complete. We recommend contacting the local school district to confirm school assignments for this home.
Similar homes
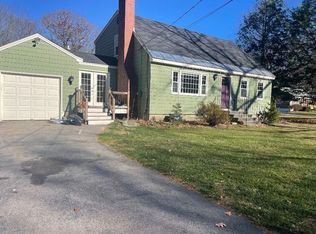
- $465,0003 bd1 ba840 sqft19 Tucker Lane, Hampton, NH 03842Active
 MLS ID #5111370, Todd Loiseau. PrimeMLS
 - $489,0002 bd3 ba1.3k sqft19 Purington Lane #B, Hampton, NH 03842Active
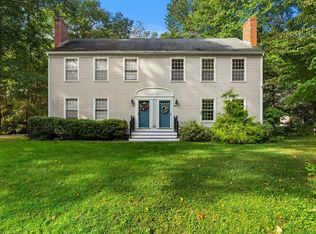 MLS ID #5111693, Nick Ponte. PrimeMLS
 - $489,0002 bd2 ba1.1k sqftAtlantic Shores, Hampton, NH 03842Active
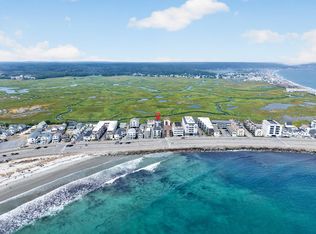 MLS ID #5102720, Rita M Pisapia. PrimeMLS
 - $470,0002 bd2 ba1.1k sqft415 High Street #1, Hampton, NH 03842Active
 MLS ID #5104672, The Zoeller Group. PrimeMLS
