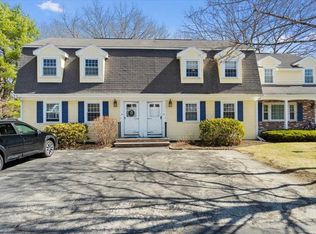
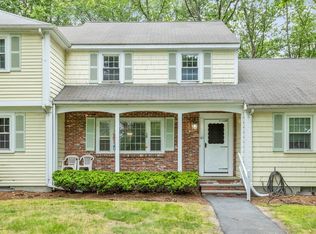
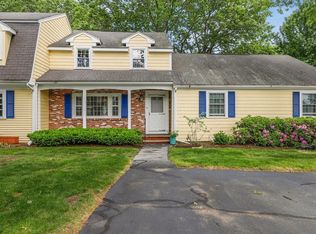
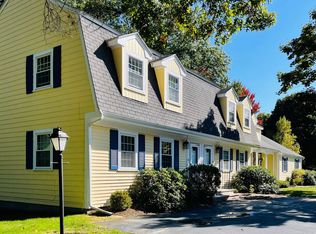
Welcome home to Drummer Farms, a quiet, sought-after condominium community. This homey townhouse has two 2 large bedrooms with double wide closets and a 3rd bonus bedroom in the lower level. The living room is spacious and connects to the dining area and kitchen, creating a warm welcoming space, making it perfect for family gatherings. The backyard has a personal outdoor living space with a deck, ready for potted flowers to create a serene area for your tea or coffee in the mornings. All appliances are included in sale. This home includes wonderful amenities, such as a swimming pool and tennis court. Conveniently located close to Pratts Brook Conservation Area and the Bruce Freeman Rail Trail. This community is perfectly situated near walking trails, supermarkets, restaurants, The Thoreau Club, Concord Country Club, and boasts a top-rated school system. A perfect location for commuters, only 3.6 miles from the South Acton Train, and close to Route 2 and Route 495.
Sold for $485,000
$485,000
50 Drummer Rd Unit 50, Acton, MA 01720
3beds
1,344sqft
Condominium, Townhouse
Built in 1973
-- sqft lot
$-- Zestimate®
$361/sqft
$-- Estimated rent
Home value
Not available
Estimated sales range
Not available
Not available
Zestimate® history
Owner options
List your home for rent
Find your next renter with Zillow Rental Manager. Plus, with online applications, you can quickly screen prospective tenants – for free.
Refinance and save
$3,505/mo
Est. payment
Refinancing to a lower rate could help reduce your monthly payments and save thousands over the life of the loan.
$3,505/mo
Est. payment
Explore your selling options
Work with a Zillow partner agent
Leverage their expertise and Zillow's premium Showcase listings to get your home seen by more buyers.
Get startedList with your own agent
Get your home in front of millions of buyers by listing it on Zillow.
Learn how to do itSell it yourself
Take full control of how buyers see your home on Zillow by listing For Sale by Owner (FSBO).
List your homeWhat's special
Warm welcoming space
Zillow last checked:
Listing updated:
Listed by:
Dawne Gillan 781-664-7923,
Coldwell Banker Realty - Hingham 781-749-4300
Bought with:
Ian McGovern
Keller Williams Realty Boston Northwest
Source: MLS PIN,MLS#: 73358409
Facts & features
Interior
Bedrooms & bathrooms
- Bedrooms: 3
- Bathrooms: 2
- Full bathrooms: 1
- 1/2 bathrooms: 1
- Main level bathrooms: 1
Primary bedroom
- Features: Flooring - Laminate, Window(s) - Bay/Bow/Box, Closet - Double
- Level: Second
- Area: 231
- Dimensions: 19.25 x 12
Bedroom 2
- Features: Flooring - Laminate, Window(s) - Bay/Bow/Box, Closet - Double
- Level: Second
- Area: 158.33
- Dimensions: 12.5 x 12.67
Bedroom 3
- Features: Flooring - Stone/Ceramic Tile, Window(s) - Bay/Bow/Box, Closet - Double
- Level: Basement
- Area: 123
- Dimensions: 10.25 x 12
Bathroom 1
- Features: Bathroom - Full, Bathroom - Tiled With Tub & Shower, Flooring - Stone/Ceramic Tile, Window(s) - Bay/Bow/Box
- Level: Second
- Area: 43.88
- Dimensions: 7.42 x 5.92
Bathroom 2
- Features: Bathroom - Half, Flooring - Stone/Ceramic Tile, Window(s) - Bay/Bow/Box
- Level: Main,First
- Area: 25.03
- Dimensions: 4.42 x 5.67
Dining room
- Features: Flooring - Hardwood, Exterior Access, Slider
- Level: Main,First
- Area: 105.78
- Dimensions: 9.33 x 11.33
Kitchen
- Features: Flooring - Hardwood, Window(s) - Bay/Bow/Box, Pantry
- Level: First
- Area: 101.06
- Dimensions: 8.92 x 11.33
Living room
- Features: Closet, Flooring - Hardwood, Window(s) - Bay/Bow/Box, Exterior Access
- Level: Main,First
- Area: 248.58
- Dimensions: 19 x 13.08
Heating
- Forced Air, Heat Pump
Cooling
- Central Air, Heat Pump
Appliances
- Included: Range, Dishwasher, Microwave, Refrigerator, Washer, Dryer
- Laundry: In Basement, In Unit, Electric Dryer Hookup, Washer Hookup
Features
- Closet - Linen, Closet, Internet Available - Unknown
- Flooring: Wood, Tile, Wood Laminate
- Has basement: Yes
- Has fireplace: No
Interior area
- Total structure area: 1,344
- Total interior livable area: 1,344 sqft
- Finished area above ground: 1,344
- Finished area below ground: 540
Property
Parking
- Total spaces: 2
- Parking features: Off Street
- Uncovered spaces: 2
Features
- Entry location: Unit Placement(Street,Garden)
- Patio & porch: Deck
- Exterior features: Deck, Garden
- Pool features: Association, In Ground
Details
- Parcel number: 313795
- Zoning: res
Construction
Type & style
- Home type: Townhouse
- Property subtype: Condominium, Townhouse
Materials
- Frame
- Roof: Shingle
Condition
- Year built: 1973
Utilities & green energy
- Sewer: Public Sewer
- Water: Public
- Utilities for property: for Electric Range, for Electric Oven, for Electric Dryer, Washer Hookup
Community & neighborhood
Community
- Community features: Public Transportation, Shopping, Pool, Tennis Court(s), Walk/Jog Trails, Bike Path, Conservation Area, Public School, T-Station
Location
- Region: Acton
HOA & financial
HOA
- HOA fee: $506 monthly
- Amenities included: Pool, Tennis Court(s)
- Services included: Water, Sewer, Insurance, Road Maintenance, Maintenance Grounds, Snow Removal, Trash
Other
Other facts
- Listing terms: Seller W/Participate
Price history
| Date | Event | Price |
|---|---|---|
| 5/14/2025 | Sold | $485,000-2.6%$361/sqft |
Source: MLS PIN #73358409 Report a problem | ||
| 4/15/2025 | Contingent | $498,000$371/sqft |
Source: MLS PIN #73358409 Report a problem | ||
| 4/10/2025 | Listed for sale | $498,000$371/sqft |
Source: MLS PIN #73358409 Report a problem | ||
Public tax history
Tax history is unavailable.
Neighborhood: 01720
Nearby schools
GreatSchools rating
- 9/10Luther Conant SchoolGrades: K-6Distance: 1.5 mi
- 9/10Raymond J Grey Junior High SchoolGrades: 7-8Distance: 2 mi
- 9/10Acton-Boxborough Regional High SchoolGrades: 9-12Distance: 2.2 mi


Get pre-qualified for a loan
At Zillow Home Loans, we can pre-qualify you in as little as 5 minutes with no impact to your credit score.An equal housing lender. NMLS #10287.
- Massachusetts
- Middlesex County
- Acton
- 01720
- 50 Drummer Rd Unit 50
Nearby cities
Nearby zip codes
Other Acton Topics
