A Peaceful Mountain Retreat with Timeless Charm – Welcome to Baron's Ridge. Nestled at the end of a quiet cul-de-sac in the picturesque Barons Ridge subdivision of Blairsville, this beautifully crafted traditional-style home offers the perfect blend of comfort, character, and serenity. With just under 2,000 square feet of thoughtfully designed living space, this 3-bedroom, 2.5-bath residence invites you to slow down and savor the beauty of mountain living without sacrificing modern convenience. From the moment you step inside, you'll be welcomed by warm hardwood floors, abundant natural light, and a sense of home that wraps around you like a favorite blanket. The heart of the living room is a stunning stone fireplace with a custom wood mantle—ideal for cozy evenings and gatherings with family and friends. An open, easy-flow floor plan allows for seamless transitions between spaces, making everyday living effortless. The bright and functional kitchen is a true standout, featuring gorgeous quartz countertops, stainless steel appliances, ample cabinetry, and a spacious layout perfect for both cooking and entertaining. Whether you're preparing a quiet meal at home or hosting guests, this kitchen blends style and function with ease. The kitchen and dining area open to the backyard, where an inviting covered porch becomes your personal oasis. Outfitted with outdoor shades and a retractable awning, it's the perfect spot for morning coffee, sunset dinners, or simply enjoying the quiet sounds of nature. The fully fenced backyard is ideal for pets, children, or gardening—offering both privacy and plenty of room to play. Additional highlights include a generous, encapsulated crawl space with a dehumidifier—great for storage and long-term home health—as well as thoughtful details throughout the home that speak to quality and care.For those seeking even more space and seclusion, an additional 1.07-acre lot is available for purchase.
Sold
$610,000
50 Duchess Ct, Blairsville, GA 30512
3beds
1,964sqft
Residential
Built in 2020
0.96 Acres Lot
$578,700 Zestimate®
$311/sqft
$2,734 Estimated rent
Home value
$578,700
$544,000 - $608,000
$2,734/mo
Zestimate® history
Owner options
List your home for rent
$2,734/mo
Rent Zestimate®
Find your next renter with Zillow Rental Manager. Plus, with online applications, you can quickly screen prospective tenants – for free.
$2,734/mo
Rent Zestimate®
Refinance and save
$3,532/mo
Est. payment
Refinancing to a lower rate could help reduce your monthly payments and save thousands over the life of the loan.
$3,532/mo
Est. payment
Explore your selling options
Work with a Zillow partner agent
Leverage their expertise and Zillow's premium Showcase listings to get your home seen by more buyers.
Get startedList with your own agent
Get your home in front of millions of buyers by listing it on Zillow.
Learn how to do itSell it yourself
Take full control of how buyers see your home on Zillow by listing For Sale by Owner (FSBO).
List your homeWhat's special
Stunning stone fireplaceFully fenced backyardBeautifully crafted traditional-style homeWarm hardwood floorsOpen easy-flow floor planAbundant natural lightInviting covered porch
Zillow last checked:
Listing updated:
Listed by:
Lucretia Collins Team 706-781-5698,
REMAX Town & Country - Downtown Blairsville,
Renee Morse 706-994-1500,
REMAX Town & Country - Downtown Blairsville
Bought with:
Tanya Davenport, 359380
Coldwell Banker High Country Realty - Blue Ridge
Source: NGBOR,MLS#: 417853
Facts & features
Interior
Bedrooms & bathrooms
- Bedrooms: 3
- Bathrooms: 3
- Full bathrooms: 2
- Partial bathrooms: 1
- Main level bedrooms: 3
Rooms
- Room types: Living Room, Breakfast Room, Kitchen
Primary bedroom
- Level: Main
Heating
- Central
Cooling
- Central Air
Appliances
- Included: Refrigerator, Range, Microwave, Dishwasher
- Laundry: Main Level
Features
- Ceiling Fan(s), Cathedral Ceiling(s), Sheetrock, Wood, Eat-in Kitchen, High Speed Internet
- Flooring: Wood, Tile
- Windows: Vinyl
- Basement: Crawl Space
- Number of fireplaces: 1
- Fireplace features: Ventless, Gas Log
Interior area
- Total structure area: 1,964
- Total interior livable area: 1,964 sqft
Property
Parking
- Total spaces: 2
- Parking features: Garage, Concrete
- Garage spaces: 2
- Has uncovered spaces: Yes
Features
- Levels: One
- Stories: 1
- Patio & porch: Front Porch, Covered
- Exterior features: Private Yard, Fire Pit
- Has view: Yes
- View description: Mountain(s), Trees/Woods
- Frontage type: Road
Lot
- Size: 0.96 Acres
- Topography: Level,Sloping
Details
- Parcel number: 068 065 A13
Construction
Type & style
- Home type: SingleFamily
- Architectural style: Ranch
- Property subtype: Residential
Materials
- Frame, Concrete
- Roof: Shingle
Condition
- Resale
- New construction: No
- Year built: 2020
Utilities & green energy
- Sewer: Septic Tank
- Water: Public
Community & HOA
Community
- Subdivision: Barons Ridge
Location
- Region: Blairsville
Financial & listing details
- Price per square foot: $311/sqft
- Tax assessed value: $528,700
- Annual tax amount: $2,168
- Date on market: 8/6/2025
- Road surface type: Paved
Price history
| Date | Event | Price |
|---|---|---|
| 10/15/2025 | Sold | $610,000+1.8%$311/sqft |
Source: NGBOR #417853 Report a problem | ||
| 9/2/2025 | Pending sale | $599,000$305/sqft |
Source:  GAMLS #10588991 Report a problem GAMLS #10588991 Report a problem | ||
| 8/6/2025 | Listed for sale | $599,000+61.9%$305/sqft |
Source: NGBOR #417853 Report a problem | ||
| 1/8/2021 | Sold | $370,000+2366.7%$188/sqft |
Source: Public Record Report a problem | ||
| 12/20/2019 | Sold | $15,000-80.5%$8/sqft |
Source: Public Record Report a problem | ||
| 10/18/2005 | Sold | $77,000$39/sqft |
Source: Public Record Report a problem | ||
Public tax history
| Year | Property taxes | Tax assessment |
|---|---|---|
| 2025 | $2,168 -5% | $211,480 +1.5% |
| 2024 | $2,282 -0.5% | $208,440 +3.2% |
| 2023 | $2,294 +22.8% | $202,040 +21.9% |
| 2022 | $1,868 +1.7% | $165,760 +42.3% |
| 2021 | $1,836 +1610.4% | $116,520 +1613.5% |
| 2020 | $107 -11.8% | $6,800 |
| 2019 | $122 -41.8% | $6,800 -42.9% |
| 2018 | $209 | $11,900 |
| 2017 | $209 | $11,900 |
| 2016 | $209 -0.1% | $11,900 |
| 2015 | $209 -0.8% | $11,900 |
| 2013 | $211 | $11,900 |
| 2012 | -- | -- |
| 2011 | -- | -- |
| 2010 | -- | -- |
| 2009 | -- | -- |
Find assessor info on the county website
Neighborhood: 30512
Nearby homes
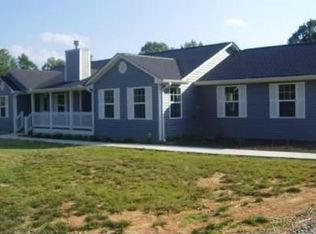
- $374,1003 bd2 ba1.6k sqft26 Duchess Ct, Blairsville, GA 30512Off Market
- $--8 Acres8 Acres Old Gum Log Road, Blairsville, GA 30512Off Market
- $138,9003 bd2 ba924 sqft1083 Old Gum Log Rd, Blairsville, GA 30512Off Market
- $798,5004 bd3 ba2.5k sqft133 T Hughes Dr, Blairsville, GA 30512Off Market
- $192,4002 bd1 ba874 sqft1122 Old Gum Log Rd, Blairsville, GA 30512Off Market
- $357,3003 bd2 ba1k sqft952 Old Gum Log Rd, Blairsville, GA 30512Off Market
- $271,3003 bd2 ba-- sqft1036 Old Gum Log Rd, Blairsville, GA 30512Off Market
- $486,0004 bd4 ba1.7k sqft1252 Old Gum Log Rd, Blairsville, GA 30512For Sale
Nearby schools
GreatSchools rating
- 7/10Union County Elementary SchoolGrades: 3-5Distance: 4.2 mi
- 6/10Union County Middle SchoolGrades: 6-8Distance: 4.1 mi
- 9/10Union County High SchoolGrades: 9-12Distance: 4.4 mi
Get a cash offer in 3 minutes
Find out how much your home could sell for in as little as 3 minutes with a no-obligation cash offer.
Estimated market value
$578,700
Get a cash offer in 3 minutes
Find out how much your home could sell for in as little as 3 minutes with a no-obligation cash offer.
Estimated market value
$578,700
- Georgia
- Union County
- Blairsville
- 30512
- 50 Duchess Ct
Nearby cities
Nearby zip codes
Other Blairsville Topics
