Skip main navigation
Pending
  • Price cut: $100K (7/16)
    $1,595,000

    50 Dundee Way, Inverness, CA 94937

    6beds
    3,286sqft
    : 
    $10,316/mo
    Get pre-qualified
    Single Family Residence
    Built in 1909
    0.44 Acres Lot
    $-- Zestimate®
    $485/sqft
    $-- HOA

    What's special

    Timeless craftsmanshipSpacious apartmentWelcoming front porchQuiet little-traveled laneWarmth generous scaleSun-filled homeOriginal wood floors
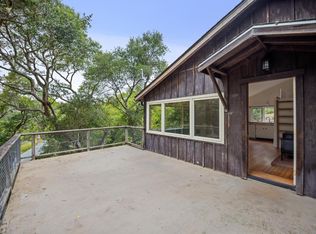
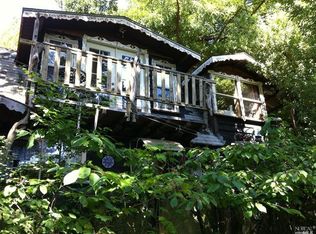
    $100,000 Price Reduction. this is a classic Inverness Mesa retreat is an exceptional opportunity to own a spacious property in one of the area's most sought-after locations. The property features a 6 bedroom, 3.5 bath main residence, plus a spacious apartment and a workshop, providing flexibility for extended family, guests, rental income, or creative pursuits. Built in 1909 from old-growth Douglas fir, this sun-filled home sits at the end of a quiet, little-traveled lane where privacy, light, and nature create a peaceful setting. Lovingly held by the same family since 1959, this has been a place where generations gathered. Original wood floors tell stories of decades past, the welcoming front porch invites you to enjoy gentle afternoon breezes, and the brick fireplace remains the heart of the home perfect for cozy evenings year-round. Thoughtfully staged, the home showcases its warmth, generous scale, and potential. Rich with character and history, the home offers timeless craftsmanship, solid bones and an inspiring opportunity for its next owner to reimagine it while honoring its heritage. 50 Dundee Way is sited on over 1/2 ac and includes lot 112-232-08.
    120 days
    |
    899
    |
    69
    |

    Zillow last checked:

    Listing updated:

    Listed by:

    Rick Trono DRE #01045523 415-515-1117,

    Compass 415-380-6100,

    Peri Trono DRE #02216020 415-250-3918,

    Compass

    Source: BAREIS,MLS#: 326030934MLS LogoOriginating MLS: Marin County

      Facts & features

      Interior

      Bedrooms & bathrooms
      • Bedrooms: 6
      • Bathrooms: 4
      • Full bathrooms: 3
      • 1/2 bathrooms: 1
      Rooms
      • Room types: Attic, Master Bedroom, Primary Bedroom 2+, Storage, Workshop
      Primary bedroom
      • Features: Ground Floor, Walk-In Closet(s), Walk-In Closet 2+
      • Level: Upper
      Bedroom
      • Level: Lower,Main,Upper
      Primary bathroom
      • Features: Low-Flow Toilet(s), Shower Stall(s), Tile
      Bathroom
      • Features: Low-Flow Toilet(s), Shower Stall(s), Tile
      • Level: Main,Upper
      Dining room
      • Level: Main
      Family room
      • Features: Deck Attached, Open Beam Ceiling
      • Level: Main
      Kitchen
      • Features: Breakfast Area, Pantry Cabinet, Tile Counters, Space in Kitchen
      • Level: Main
      Living room
      • Features: Open Beam Ceiling
      Heating
      • Central, Fireplace(s), Wood Stove
      Cooling
      • None
      Appliances
      • Included: Dishwasher, Free-Standing Gas Range, Free-Standing Refrigerator, Gas Water Heater, Microwave, Tankless Water Heater, Washer/Dryer Stacked
      Features
      • Open Beam Ceiling
      • Flooring: Tile, Vinyl, Wood
      • Windows: Dual Pane Partial
      • Basement: Full
      • Number of fireplaces: 1
      • Fireplace features: Insert, Living Room, Wood Burning Stove
      Interior area
      • Total structure area: 3,286
      • Total interior livable area: 3,286 sqft

      Property

      Parking
      • Total spaces: 4
      • Parking features: No Garage, Uncovered Parking Spaces 2+
      • Uncovered spaces: 4
      Features
      • Levels: Three Or More
      • Stories: 2
      • Entry location: Lower Level
      • Patio & porch: Rear Porch, Front Porch
      • Fencing: Front Yard,Partial,Wood
      • Has view: Yes
      • View description: Hills, Mountain(s), Valley, Trees/Woods
      Lot
      • Size: 0.44 Acres
      • Features: Landscape Misc, Low Maintenance
      Details
      • Additional structures: Storage, ADU Bedrooms: 1, ADU Full Bathrooms: 1, ADU Type: 2nd Unit Attached
      • Parcel number: 11223207
      • Special conditions: Offer As Is,Trust

      Construction

      Type & style
      • Home type: SingleFamily
      • Architectural style: Craftsman
      • Property subtype: Single Family Residence
      • Attached to another structure: Yes
      Materials
      • Wood, Wood Siding
      • Foundation: Concrete, Concrete Perimeter
      • Roof: Composition
      Condition
      • Year built: 1909

      Utilities & green energy

      • Gas: Propane Tank Leased
      • Sewer: Shared Septic
      • Water: Water District
      • Utilities for property: Cable Connected, Propane Tank Leased

      Community & HOA

      Community
      • Security: Carbon Monoxide Detector(s), Smoke Detector(s)
      HOA
      • Has HOA: No
      Location
      • Region: Inverness

      Financial & listing details

      • Price per square foot: $485/sqft
      • Tax assessed value: $197,596
      • Annual tax amount: $3,346
      • Date on market: 4/16/2026

        Estimated market value

        Not available

        Estimated sales range

        Not available

        Not available

        Price history

        DateEventPrice
        7/25/2026Pending sale$1,595,000$485/sqft
        Source: BAREIS #326030934 Report a problem
        7/16/2026Price change$1,595,000-5.9%$485/sqft
        Source: BAREIS #326030934 Report a problem
        6/27/2026Price change$1,695,000-2%$516/sqft
        Source: BAREIS #326030934 Report a problem
        4/16/2026Listed for sale$1,729,000$526/sqft
        Source: BAREIS #326030934 Report a problem
        12/27/2025Listing removed$1,729,000$526/sqft
        Source: BAREIS #325075678 Report a problem
        9/29/2025Price change$1,729,000-10.2%$526/sqft
        Source: BAREIS #325075678 Report a problem
        9/8/2025Listed for sale$1,925,000$586/sqft
        Source: BAREIS #325075678 Report a problem

        Public tax history

        YearProperty taxesTax assessment
        2025$3,346 +0.9%$197,596 +2%
        2024$3,318 +2.5%$193,722 +2%
        2023$3,236 +3.6%$189,924 +2%
        2022$3,124 +1.8%$186,201 +2%
        2021$3,068 +0.1%$182,551 +1%
        2020$3,066 +13.6%$180,680 +2%
        2019$2,698 +4.8%$177,137 +2%
        2018$2,574 +2.2%$173,665 +2%
        2017$2,520 +4.1%$170,259 +2%
        2016$2,420 +0.4%$166,922 +1.5%
        2015$2,412 +4.9%$164,416 +2%
        2014$2,299 $161,195 +0.5%
        2013-- $160,467 +2%
        2012-- $157,321 +2%
        2011-- $154,237 +0.8%
        2010-- $153,084 +19.2%
        2009-- $128,389 +2%
        2008-- $125,872 +2%
        2007-- $123,405 +2%
        2006-- $120,985 +2%
        2005-- $118,614 +2%
        2004-- $116,288 +1.9%
        2003-- $114,157 +2%
        2002-- $111,919 +2%
        2001-- $109,725
        Find assessor info on the county website

        Monthly payment

        Est. payment

        Payment breakdown

        Explore the cost of this home by adjusting the details. Changes won't be saved.
        All calculations are estimates and provided by Zillow, Inc. for informational purposes only. Actual amounts may vary.
        HOA fees may include property taxes on listings classified as Co-Ops. Contact the listing agent and/or owner for fee details.
        See how much you could borrow to make a competitive offer.

        Climate risks

        Neighborhood: 94937

        Getting around

        26 / 100
        Car-Dependent
        27 / 100
        Somewhat Bikeable

        Nearby schools

        GreatSchools rating

        Similar homes