Skip main navigation
For sale
  • C$519,000

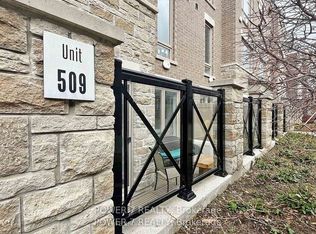
    50 Dunsheath Way #609, Markham, ON L6B 1N3

    2beds
    2baths
    Townhouse
    Built in ----
    -- sqft lot
    $-- Zestimate®
    C$--/sqft
    C$287/mo HOA

    What's special

    Expansive open-concept layoutAiry and sophisticated ambianceModern finishesMeticulously maintained building
    Experience refined condo living in this beautifully appointed 2-bedroom, 2 full-bathroom suite featuring 1 parking spaces and 1 locker - a rare and valuable offering. Thoughtfully designed with an expansive open-concept layout, this residence is filled with natural light from oversized windows, creating an airy and sophisticated ambiance. Elegant laminate flooring flows seamlessly throughout, complementing the modern finishes.Enjoy the convenience of low maintenance fees while residing in a meticulously maintained building.Perfectly situated at Hwy 7 & 9th Line, this prime location offers effortless connectivity - just a short walk to YRT Route 2, and minutes to Hwy 407, Markham Stouffville Hospital, Mount Joy GO Station, community amenities, Markville Mall, and scenic parks.An exceptional opportunity for discerning buyers seeking comfort, convenience, and contemporary style.***
    61 days
    |
    104
    |
    4
    |

    Zillow last checked:

    Listing updated:

    Listed by:

    RE/MAX HALLMARK REALTY LTD.

    Source: TRREB,MLS®#: N13119538MLS LogoOriginating MLS®#: Toronto Regional Real Estate Board

      Facts & features

      Interior

      Bedrooms & bathrooms
      • Bedrooms: 2
      • Bathrooms: 2
      Primary bedroom
      • Level: Main
      • Dimensions: 4.9 x 5.89
      Bedroom 2
      • Level: Main
      • Dimensions: 2.64 x 3.35
      Kitchen
      • Level: Main
      • Dimensions: 2.13 x 3.48
      Living room
      • Level: Main
      • Dimensions: 3.96 x 6.2
      Heating
      • Fan Coil, Gas
      Cooling
      • Central Air
      Appliances
      • Laundry: Ensuite
      Features
      • None
      • Basement: None
      • Has fireplace: No
      Interior area
      • Living area range: 900-999 null

      Property

      Parking
      • Total spaces: 1
      • Parking features: None
      Features
      • Exterior features: Terrace Balcony
      Lot
      • Features: Park, Public Transit
      Details
      • Parcel number: 299260031

      Construction

      Type & style
      • Home type: Townhouse
      • Property subtype: Townhouse
      Materials
      • Brick, Stone

      Community & HOA

      HOA
      • Services included: Parking Included, Common Elements Included, Building Insurance Included
      • HOA fee: C$287 monthly
      • HOA name: YRSCC
      Location
      • Region: Markham

      Financial & listing details

      • Annual tax amount: C$2,605
      • Date on market: 5/12/2026
      RE/MAX HALLMARK REALTY LTD.

      RE/MAX HALLMARK REALTY LTD.

      By pressing Contact Agent, you agree that the real estate professional identified above may call/text you about your search, which may involve use of automated means and pre-recorded/artificial voices. You don't need to consent as a condition of buying any property, goods, or services. Message/data rates may apply. You also agree to our Terms of Use. Zillow does not endorse any real estate professionals. We may share information about your recent and future site activity with your agent to help them understand what you're looking for in a home.

        Price history

        Price history is unavailable.

        Public tax history

        Tax history is unavailable.

        Climate risks

        Neighborhood: Cornell

        Getting around

        35 / 100
        Car-Dependent
        36 / 100
        Somewhat Bikeable

        Nearby schools

        GreatSchools rating

        No schools nearby

        We couldn't find any schools near this home.

        Similar homes