Skip main navigation
Sold for $310,000
  • $310,000

    50 Duplin Ln, Clayton, NC 27527

    2beds
    1,370sqft
    Single Family Residence, Residential
    Built in 2021
    2,613 Square Feet Lot
    $309,000 Zestimate®
    $226/sqft
    $1,735 Estimated rent

    Home value

    $309,000

    $287,000 - $331,000

    $1,735/mo

    Zestimate® history
    Loading
    Loading...

    Owner options

    List your home for rent

    $1,735/mo

    Rent Zestimate®

    Find your next renter with Zillow Rental Manager. Plus, with online applications, you can quickly screen prospective tenants – for free.

    Learn more

    $1,735/mo

    Rent Zestimate®

    Refinance and save

    $2,033/mo

    Est. payment

    Refinancing to a lower rate could help reduce your monthly payments and save thousands over the life of the loan.

    See today's rates

    $2,033/mo

    Est. payment

    Explore your selling options

    Work with a Zillow partner agent

    Leverage their expertise and Zillow's premium Showcase listings to get your home seen by more buyers.

    Get started

    List with your own agent

    Get your home in front of millions of buyers by listing it on Zillow.

    Learn how to do it

    Sell it yourself

    Take full control of how buyers see your home on Zillow by listing For Sale by Owner (FSBO).

    List your home

    What's special

    Covered front porchDream kitchenHardwood floorsOversized showerWalk in pantryNicely appointed fixturesOpen floorplan
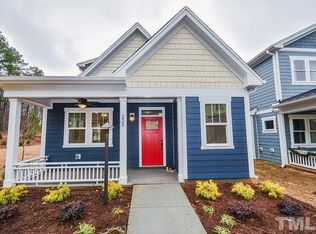
    Easy one story living in active adult community. Home showcases an open floorplan with dream kitchen including large island, granite countertops, SS appliances, farm sink and custom cabinets, complete with walk in pantry. Entertain in bright, airy living room, conveniently open to the dining room as well, all with nicely appointed fixtures and hardwood floors. Spacious primary bedroom features large walk in closet and spa like bath with oversized shower and dual vanities. Secondary bedroom is ideal for guests and provides great space with another walk in closet. Don't forget about the attached garage as well, with built in shelves perfect for extra storage and easy access to home, to keep you out of the weather. You can also enjoy relaxing on the covered front porch surrounded by gorgeous landscaping, or take advantage of the many amenities the community has to offer, such as pool, fitness, social events etc.

    Zillow last checked:

    Listing updated:

    Listed by:

    Heather Flynn 919-880-3916,

    Coldwell Banker Advantage

    Bought with:

    Jaclyn Smith, 278522

    HomeTowne Realty

    Rachel Leeworthy, 327059

    HomeTowne Realty

    Source: Doorify MLS,MLS#: 10048480MLS Logo

    Facts & features

    Interior

    Bedrooms & bathrooms
    • Bedrooms: 2
    • Bathrooms: 2
    • Full bathrooms: 2
    Heating
    • Electric, Heat Pump
    Cooling
    • Ceiling Fan(s), Central Air, Electric, Exhaust Fan, Heat Pump
    Appliances
    • Included: Dishwasher, Disposal, Dryer, Exhaust Fan, Gas Range, Gas Water Heater, Ice Maker, Microwave, Range, Refrigerator, Stainless Steel Appliance(s), Washer, Water Heater
    • Laundry: Electric Dryer Hookup, Laundry Room
    Features
    • Bathtub/Shower Combination, Ceiling Fan(s), Double Vanity, Granite Counters, High Ceilings, Kitchen Island, Open Floorplan, Pantry, Master Downstairs, Shower Only, Smooth Ceilings, Storage, Walk-In Closet(s), Walk-In Shower
    • Flooring: Carpet, Hardwood, Tile
    • Doors: Storm Door(s)
    • Windows: Blinds, Insulated Windows
    • Has fireplace: No
    • Common walls with other units/homes: No Common Walls
    Interior area
    • Total structure area: 1,370
    • Total interior livable area: 1,370 sqft
    • Finished area above ground: 1,370
    • Finished area below ground: 0

    Property

    Parking
    • Total spaces: 1
    • Parking features: Additional Parking, Alley Access, Attached, Garage, Garage Door Opener, Garage Faces Rear, Inside Entrance
    • Attached garage spaces: 1
    Accessibility
    • Accessibility features: Grip-Accessible Features, Level Flooring
    Features
    • Levels: One
    • Stories: 1
    • Patio & porch: Covered, Front Porch
    • Pool features: Community
    • Has view: Yes
    Lot
    • Size: 2,613 Square Feet
    • Features: Landscaped
    Details
    • Parcel number: 05037012E
    • Special conditions: Standard

    Construction

    Type & style
    • Home type: SingleFamily
    • Architectural style: Bungalow, Cottage, Ranch
    • Property subtype: Single Family Residence, Residential
    Materials
    • Vinyl Siding
    • Foundation: Slab
    • Roof: Shingle
    Condition
    • New construction: No
    • Year built: 2021
    • Major remodel year: 2021

    Utilities & green energy

    • Sewer: Public Sewer
    • Water: Public
    • Utilities for property: Cable Connected, Electricity Connected, Natural Gas Connected, Phone Connected, Sewer Connected, Water Connected

    Community & HOA

    Community
    • Features: Clubhouse, Curbs, Fitness Center, Pool, Sidewalks, Street Lights, Suburban, Tennis Court(s), Other
    • Senior community: Yes
    • Subdivision: The Walk at East Village
    HOA
    • Has HOA: Yes
    • Amenities included: Billiard Room, Clubhouse, Fitness Center, Game Court Exterior, Landscaping, Maintenance, Maintenance Grounds, Management, Meeting Room, Party Room, Pool, Recreation Facilities, Recreation Room, Sport Court, Tennis Court(s)
    • Services included: Maintenance Grounds, Road Maintenance, Storm Water Maintenance
    • HOA fee: $210 monthly
    Location
    • Region: Clayton

    Financial & listing details

    • Price per square foot: $226/sqft
    • Tax assessed value: $357,280
    • Annual tax amount: $3,834
    • Date on market: 8/22/2024
    • Road surface type: Alley Paved, Asphalt, Paved

    Price history

    DateEventPrice
    4/4/2025Sold$310,000-1.6%$226/sqft
    Source: Doorify MLS #10048480 Report a problem
    2/22/2025Pending sale$315,000$230/sqft
    Source: Doorify MLS #10048480 Report a problem
    1/7/2025Price change$315,000-1.6%$230/sqft
    Source: Doorify MLS #10048480 Report a problem
    10/31/2024Price change$320,000-1.5%$234/sqft
    Source: Doorify MLS #10048480 Report a problem
    9/21/2024Price change$325,000-4.4%$237/sqft
    Source: Doorify MLS #10048480 Report a problem
    9/8/2024Price change$340,000-5.6%$248/sqft
    Source: Doorify MLS #10048480 Report a problem
    8/22/2024Listed for sale$360,000+28.4%$263/sqft
    Source: Doorify MLS #10048480 Report a problem
    11/22/2021Sold$280,300+250.4%$205/sqft
    Source: Doorify MLS #2374845 Report a problem
    6/15/2021Sold$80,000$58/sqft
    Source: Public Record Report a problem

    Public tax history

    YearProperty taxesTax assessment
    2025$3,609 -5.9%$357,280 +23%
    2024$3,835 +2.3%$290,520
    2023$3,748 -3%$290,520
    2022$3,864 +136%$290,520 +132.4%
    2021$1,638 $125,000
    2020-- $125,000
    2019$1,675 +146.3%$125,000 +150%
    2018$680 $50,000
    Find assessor info on the county website

    Neighborhood: 27527

    Nearby schools

    GreatSchools rating
    Schools provided by the listing agent
    • Elementary: Johnston - E Clayton
    • Middle: Johnston - Riverwood
    • High: Johnston - Clayton

    Source: Doorify MLS. This data may not be complete. We recommend contacting the local school district to confirm school assignments for this home.

    Get a cash offer in 3 minutes
    Find out how much your home could sell for in as little as 3 minutes with a no-obligation cash offer.
    Estimated market value
    $309,000
    Get a cash offer in 3 minutes
    Find out how much your home could sell for in as little as 3 minutes with a no-obligation cash offer.
    Estimated market value
    $309,000