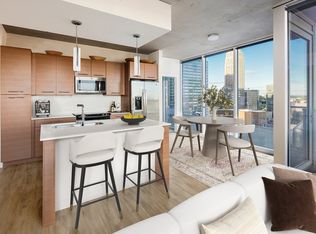
Floor plan layout varies by apartment number. Refer to descriptions below scrolling floor plan images.
Panoramic Views
Floor-to-Ceiling Windows
Open Concept Floor Plan
Gourmet, Chef-Inspired Kitchen
Custom Center Island
High End Stainless Steel Appliances
Quartz Countertops
Oversized Walk-In Closets
Apartment for rent
Special offer
$2,315/moFees may apply
50 E 13th St, Unit 2011, Kansas City, MO 64106
1beds
781sqft
Price may not include required fees and charges. Learn more|
Apartment
Available Sun Sep 20 2026
Cats, dogs OK
In unit laundry
What's special
Quartz countertopsPanoramic viewsOpen concept floor planGourmet chef-inspired kitchenOversized walk-in closetsCustom center islandFloor-to-ceiling windows
- 22 days |
- -- |
- -- |
Zillow last checked:
Listing updated:
Travel times

Let’s turn your rent into credit progress
Build credit history with every on-time payment and get credit for the payment you’re already making.
Facts & features
Interior
Bedrooms & bathrooms
- Bedrooms: 1
- Bathrooms: 1
- Full bathrooms: 1
Appliances
- Included: dryer, washer
- Laundry: In Unit
Features
- Bar, Kitchen Island
Interior area
- Total interior livable area: 781 sqft
Video & virtual tour
Property
Parking
- Details: Contact manager
Features
- Stories: 25
- Patio & porch: Patio
- Exterior features: Fire Pit
- Pool features: Pool
- Has view: Yes
- View description: Panoramic Views of Downtown Kansas City, Private Balconies Offering Iconic Views
Lot
- Features: Private, Views
Details
- Additional structures: Garage(s)
Construction
Type & style
- Home type: Apartment
- Property subtype: Apartment
Condition
- Year built: 2015
Building
Details
- Building name: One Light Luxury Apartments
Management
- Pets allowed: Yes
Community & HOA
Community
- Features: Gated, Park, Pool
HOA
- Amenities included: Dog Park, Park, Parking, Pool
Location
- Region: Kansas City
Financial & listing details
- Lease term: 3 months, 4 months, 5 months, 6 months, 7 months, 8 months, 9 months, 10 months, 11 months, 12 months, 13 months, 14 months, 15 months, 16 months, 17 months, 18 months
Price history
| Date | Event | Price |
|---|---|---|
| 8/6/2026 | Price change | $2,315-2.1%$3/sqft |
Source: Zillow Rentals Report a problem | ||
| 7/17/2026 | Listed for rent | $2,365+11.9%$3/sqft |
Source: Zillow Rentals Report a problem | ||
| 2/26/2019 | Listing removed | $2,113$3/sqft |
Source: KCL Westminster Management, LLC Report a problem | ||
| 2/13/2019 | Listed for rent | $2,113$3/sqft |
Source: KCL Westminster Management, LLC Report a problem | ||
Neighborhood: Central Business District
Nearby schools
GreatSchools rating
- 3/10Primitivo Garcia Elementary SchoolGrades: PK-6Distance: 0.8 mi
- 2/10Northeast Middle SchoolGrades: 7-8Distance: 3.2 mi
- 2/10Northeast High SchoolGrades: 9-12Distance: 3.1 mi
There are 21 available units in this apartment building
- Special offer! LIMITED TIME OFFER Lease your new home by August 31st and receive your welcome gift, your way. New residents applying can select between a $500 rent credit or free parking for the rest of 2026. Use code MYWAY. Restrictions may apply. Inquire with leasing team for details.