Experience modern living in this stunning industrial loft at The Guild in Chicago's South Loop, offering sweeping skyline views and an urban oasis above the city. The sleek kitchen is ideal for entertaining, with quartz countertops featuring an infinite edge, stainless steel appliances, and a stylish range hood with suspended lighting from the 10-foot ceilings. Custom Plexiglass partitions separate the living area and bedroom, providing a soundproof retreat for ultimate relaxation. The spacious bedroom includes a walk-in closet and an en suite bathroom with ample storage in the quartz topped vanity. The bathroom is complete with a soaking tub, large textured tiles, plus an additional entrance from the hallway for added convenience. Floor-to-ceiling architectural tempered glass along the western wall minimizes noise, creating a peaceful ambiance. When it's time to enjoy the outdoors, the west facing 17-foot private balcony offers the perfect setting for sunsets and memorable gatherings. This 14-story high-rise offers an impressive array of amenities, including a well-equipped fitness center, resident lounge, door staff, bike storage, package receiving room, on-site manager and engineer, and convenient on-site parking. The Guild is a pet-friendly building with easy access to multiple near by dog parks, perfect for your four-legged friends. Residents will also enjoy close proximity to Lake Michigan, beautiful parks, renowned museums, shopping, award-winning restaurants, entertainment, and Solider Field. 1 deeded parking spot available for 25,000. The possibilities are endless when you have found your space.
Closed
$307,500
50 E 16th St Unit 1114, Chicago, IL 60616
1beds
890sqft
Condominium, Apartment, Single Family Residence
Built in 2008
-- sqft lot
$318,300 Zestimate®
$346/sqft
$2,369 Estimated rent
Home value
$318,300
$299,000 - $337,000
$2,369/mo
Zestimate® history
Owner options
List your home for rent
$2,369/mo
Rent Zestimate®
Find your next renter with Zillow Rental Manager. Plus, with online applications, you can quickly screen prospective tenants – for free.
$2,369/mo
Rent Zestimate®
Refinance and save
$2,864/mo
Est. payment
Refinancing to a lower rate could help reduce your monthly payments and save thousands over the life of the loan.
$2,864/mo
Est. payment
Explore your selling options
Work with a Zillow partner agent
Leverage their expertise and Zillow's premium Showcase listings to get your home seen by more buyers.
Get startedList with your own agent
Get your home in front of millions of buyers by listing it on Zillow.
Learn how to do itSell it yourself
Take full control of how buyers see your home on Zillow by listing For Sale by Owner (FSBO).
List your homeWhat's special
Stylish range hoodSpacious bedroomFloor-to-ceiling architectural tempered glassSweeping skyline viewsSoundproof retreatSleek kitchenQuartz countertops
Zillow last checked:
Listing updated:
Listed by:
John Alley 312-678-4000,
Space Finder Inc
Bought with:
Tom Campone
Keller Williams ONEChicago
Source: MRED as distributed by MLS GRID,MLS#: 12204816
Facts & features
Interior
Bedrooms & bathrooms
- Bedrooms: 1
- Bathrooms: 1
- Full bathrooms: 1
Rooms
- Room types: Balcony/Porch/Lanai
Primary bedroom
- Features: Bathroom (Full)
- Level: Main
- Area: 195 Square Feet
- Dimensions: 13X15
Balcony porch lanai
- Level: Main
- Area: 50 Square Feet
- Dimensions: 5X10
Dining room
- Features: Flooring (Wood Laminate)
- Level: Main
- Dimensions: COMBO
Kitchen
- Features: Flooring (Wood Laminate)
- Level: Main
- Area: 150 Square Feet
- Dimensions: 15X10
Laundry
- Level: Main
- Area: 1 Square Feet
- Dimensions: 1X1
Living room
- Features: Flooring (Wood Laminate)
- Level: Main
- Area: 300 Square Feet
- Dimensions: 20X15
Heating
- Electric
Cooling
- Central Air
Features
- Basement: None
Interior area
- Total structure area: 0
- Total interior livable area: 890 sqft
Property
Parking
- Total spaces: 1
- Parking features: On Site, Attached, Garage
- Attached garage spaces: 1
Accessibility
- Accessibility features: Door Width 32 Inches or More, Hall Width 36 Inches or More, Disability Access
Lot
- Features: Common Grounds
Details
- Additional parcels included: 17221070701201
- Parcel number: 17221070701134
- Special conditions: None
Construction
Type & style
- Home type: Condo
- Property subtype: Condominium, Apartment, Single Family Residence
Materials
- Glass, Concrete
Condition
- New construction: No
- Year built: 2008
Utilities & green energy
- Sewer: Public Sewer
- Water: Lake Michigan
Community & HOA
HOA
- Has HOA: Yes
- Amenities included: Bike Room/Bike Trails, Door Person, Elevator(s), Exercise Room, Storage, On Site Manager/Engineer, Sundeck, Security Door Lock(s)
- Services included: Water, Gas, Insurance, Security, Doorman, Exterior Maintenance, Scavenger, Snow Removal
- HOA fee: $672 monthly
Location
- Region: Chicago
Financial & listing details
- Price per square foot: $346/sqft
- Tax assessed value: $267,120
- Annual tax amount: $6,020
- Date on market: 11/7/2024
- Listing terms: Conventional
- Ownership: Condo
Price history
| Date | Event | Price |
|---|---|---|
| 1/10/2025 | Sold | $307,500+6%$346/sqft |
Source:  MRED as distributed by MLS GRID #12204816 Report a problem MRED as distributed by MLS GRID #12204816 Report a problem | ||
| 12/12/2024 | Contingent | $290,000$326/sqft |
Source: MRED as distributed by MLS GRID #12204816 Report a problem | ||
| 12/4/2024 | Price change | $290,000-1.7%$326/sqft |
Source: MRED as distributed by MLS GRID #12204816 Report a problem | ||
| 11/7/2024 | Listed for sale | $295,000+1.7%$331/sqft |
Source: MRED as distributed by MLS GRID #12204816 Report a problem | ||
| 12/15/2016 | Sold | $290,100-0.1%$326/sqft |
Source: MRED as distributed by MLS GRID #09405165 Report a problem | ||
| 3/22/2016 | Sold | $290,500$326/sqft |
Source: Public Record Report a problem | ||
Public tax history
| Year | Property taxes | Tax assessment |
|---|---|---|
| 2024 | -- | $26,712 -8.7% |
| 2023 | $5,492 +3% | $29,259 |
| 2022 | $5,331 +1.9% | $29,259 |
| 2021 | $5,230 +11.7% | $29,259 +21.4% |
| 2020 | $4,680 +2.1% | $24,110 -8.2% |
| 2019 | $4,585 +1.7% | $26,252 |
| 2018 | $4,507 +66.3% | $26,252 +64.4% |
| 2017 | $2,710 -15.2% | $15,966 |
| 2016 | $3,198 +9.3% | $15,966 |
| 2015 | $2,926 -1.1% | $15,966 +0.2% |
| 2014 | $2,957 +2% | $15,938 |
| 2013 | $2,899 +1.4% | $15,938 |
| 2012 | $2,860 +228.1% | $15,938 +196.3% |
| 2011 | $872 -0.4% | $5,379 |
| 2010 | $875 | $5,379 |
Find assessor info on the county website
Neighborhood: South Loop
Nearby homes
- $303,800-- bd-- ba-- sqft50 E 16th St UNIT 611, Chicago, IL 60616Off Market
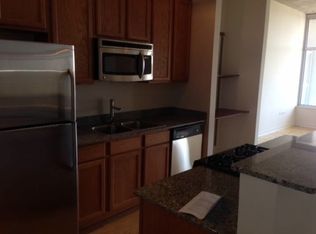
- $219,300-- bd-- ba-- sqft50 E 16th St #P-118, Chicago, IL 60616Off Market
- $343,000-- bd-- ba-- sqft50 E 16th St #P-127, Chicago, IL 60616Off Market
- $423,1002 bd2 ba1.1k sqft50 E 16th St UNIT 1206, Chicago, IL 60616Off Market
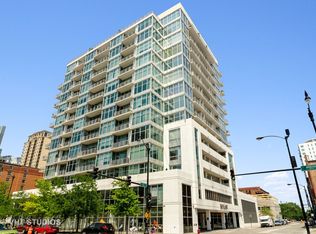
- $311,300-- bd-- ba-- sqft50 E 16th St #P-109, Chicago, IL 60616Off Market
- $168,340-- bd-- ba-- sqft50 E 16th St UNIT 702, Chicago, IL 60616Off Market
- $334,3002 bd2 ba1.2k sqft50 E 16th St UNIT 1310, Chicago, IL 60616Off Market
- $362,8002 bd2 ba-- sqft50 E 16th St UNIT 514, Chicago, IL 60616Off Market
- $310,400-- bd-- ba-- sqft50 E 16th St #P-5, Chicago, IL 60616Off Market
Nearby schools
GreatSchools rating
- 8/10South Loop Elementary SchoolGrades: PK-8Distance: 0.2 mi
- 1/10Phillips Academy High SchoolGrades: 9-12Distance: 2.5 mi
Schools provided by the listing agent
- District: 299
Source: MRED as distributed by MLS GRID. This data may not be complete. We recommend contacting the local school district to confirm school assignments for this home.
Get a cash offer in 3 minutes
Find out how much your home could sell for in as little as 3 minutes with a no-obligation cash offer.
Estimated market value
$318,300
Get a cash offer in 3 minutes
Find out how much your home could sell for in as little as 3 minutes with a no-obligation cash offer.
Estimated market value
$318,300
- Illinois
- Cook County
- Chicago
- 60616
- South Loop
- 50 E 16th St Unit 1114
Nearby cities
Nearby neighborhoods
Nearby zip codes
Other Chicago Topics
