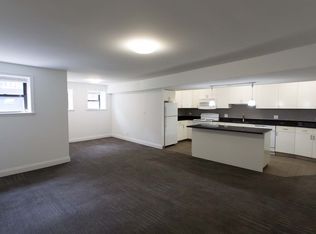
Unparalleled 2 bed 2 bath duplex, timber loft in booming Bronzeville/Gap Location! True brick and timber loft features 20' timber ceilings, metal floating staircase, exposed brick and duct work. Main level features an open floorplan with huge living room open to 2nd level above. Separate dining room adjacent to modern kitchen with maple cabinets, stainless appliances and large breakfast bar. Private balcony off living room with north views of city skyline. 2nd bedroom and bath complete the space on the main level. Floating, metal staircase leads to huge master suite, 2nd level with large bedroom overlooking main floor, with room for separate sitting area. Walk-in closet with organizers with large bathroom completes the 2nd level. Unit has refinished, dark stained hardwood floors. Central heat and a/c, in unit washer/dryer and gas fireplace. 1 outdoor parking spot included in the rent. Convenient, North Bronzeville/Gap location! Short distance to Lake Shore Drive, lakefront and 31st street beach. Easy access to 90/94, 55, green line, South Loop and Chinatown. $500 non-refundable move in fee to landlord. No security deposit. Tenant responsible for all move in/out fees and/or deposits charged by building. One cat ok at $50/month. Sorry no dogs. Available 10/1!
Condo for rent
$2,800/moFees may apply
50 E 26th St, APT 220, Chicago, IL 60616
2beds
1,454sqft
Price may not include required fees and charges. Learn more|
Condo
Available Thu Oct 1 2026
Cats OK
Air conditioner, central air
In unit laundry
1 Parking space parking
Central, forced air, natural gas
What's special
- 8 days |
- -- |
- -- |
Zillow last checked:
Listing updated:
Travel times

Let’s turn your rent into credit progress
Build credit history with every on-time payment and get credit for the payment you’re already making.
Facts & features
Interior
Bedrooms & bathrooms
- Bedrooms: 2
- Bathrooms: 2
- Full bathrooms: 2
Rooms
- Room types: Foyer
Heating
- Central, Forced Air, Natural Gas
Cooling
- Air Conditioner, Central Air
Appliances
- Included: Dishwasher, Dryer, Microwave Oven, Range, Refrigerator, Stainless Steel Appliance(s), Washer
- Laundry: In Unit, Main Level
Features
- 1st Floor Full Bath, Cathedral Ceiling(s), Elevator, Storage, Walk In Closet
- Flooring: Hardwood
- Has fireplace: Yes
Interior area
- Total interior livable area: 1,454 sqft
Video & virtual tour
Property
Parking
- Total spaces: 1
- Details: Contact manager
Features
- Exterior features: 1st Floor Full Bath, Walk In Closet
Details
- Additional structures: Residence
- Parcel number: 17271230261020
Construction
Type & style
- Home type: Condo
- Property subtype: Condo
Utilities & green energy
- Utilities for property: Internet, Water
Building
Management
- Pets allowed: Yes
Community & HOA
HOA
- Amenities included: Parking
Location
- Region: Chicago
Financial & listing details
- Lease term: 12 Months
Nearby apartments for rent


Price history
| Date | Event | Price |
|---|---|---|
| 8/21/2026 | Listed for rent | $2,800+7.7%$2/sqft |
Source: MRED as distributed by MLS GRID #12738299 Report a problem | ||
| 9/10/2024 | Listing removed | $2,600$2/sqft |
Source: MRED as distributed by MLS GRID #12137938 Report a problem | ||
| 8/30/2024 | Listed for rent | $2,600+22.4%$2/sqft |
Source: MRED as distributed by MLS GRID #12137938 Report a problem | ||
| 8/17/2021 | Listing removed | -- |
Source:  MRED as distributed by MLS GRID #11132488 Report a problem MRED as distributed by MLS GRID #11132488 Report a problem | ||
| 8/3/2021 | Price change | $345,000-8%$237/sqft |
Source: MRED as distributed by MLS GRID #11132488 Report a problem | ||
| 6/23/2021 | Listed for sale | $375,000+21%$258/sqft |
Source: MRED as distributed by MLS GRID #11132488 Report a problem | ||
| 11/7/2019 | Listing removed | $2,125$1/sqft |
Source: @properties #10529899 Report a problem | ||
| 10/10/2019 | Price change | $2,125-5.6%$1/sqft |
Source: @properties #10529899 Report a problem | ||
| 9/27/2019 | Listed for rent | $2,250+2.3%$2/sqft |
Source: @properties #10529899 Report a problem | ||
| 3/31/2017 | Sold | $310,000$213/sqft |
Source: MRED as distributed by MLS GRID #09482022 Report a problem | ||
| 12/18/2015 | Listing removed | $2,200$2/sqft |
Source: Plan B Realty & Auctions Report a problem | ||
| 11/17/2015 | Listed for rent | $2,200$2/sqft |
Source: Plan B Realty & Auctions Report a problem | ||
Neighborhood: Bronzeville
Nearby schools
GreatSchools rating
- 4/10Drake Elementary SchoolGrades: PK-8Distance: 0.3 mi
- 1/10Phillips Academy High SchoolGrades: 9-12Distance: 1.5 mi