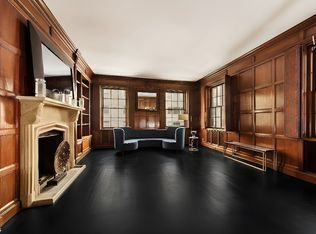
Located on one of Manhattan's best townhouse blocks, The Otto Dommerich Mansion stands as one of the most significant mansions on the Upper East Side. At a palatial 44 feet in width with 104 feet in depth on the lower and entry floors, and 70 feet deep on the second through fifth floors, the house is characterized by exceptional scale, volume and light. Only 11 mansions on the Upper East Side are 44 feet wide or wider and none other is available for sale today. Designed by Henry C. Pelton and completed in 1917, the home offers 21,070 square feet of interior space across 7 above-grade stories, a 5,030 square foot basement with 15 foot ceilings as well as 3,350 square feet of exterior space comprising a second floor terrace, solarium terrace and a rooftop terrace with views of Park Avenue to the east and Fifth Avenue and Central Park to the west. The home boasts a stunning neo-French classic limestone facade accented by 14 windows and a dramatic double front door. Three of these windows, located on the parlor floor, rise floor-to-ceiling and open onto stone Juliet balconies.Inside, a spectacular curved staircase with a diameter of 22 feet and ascending to the fifth floor. On the seventh floor ceiling, a stunning stained glass dome provides glorious interior illumination. The home's two original elevators are also intact and serve all levels; a third commercial-grade hydraulic elevator operates between the first floors and high ceilinged basement level. 14 marble fireplace throughout, each with its own aesthetic, contribute to the stately quality of the house. The penthouse level features magnificent indoor and outdoor areas, ideal for entertaining.Delivered vacant, the house was last utilized as a luxury medical facility but its grand proportions and layout have remained intact. The owners had engaged John Saladino to design the space in such a way as to maintain the original integrity of each room. Double soundproofing on the side walls ensures the house is exceptionally quiet. Original "blue linen" drawings of the home are available for review, illustrating all details of the original construction as well as the fact that the building is essentially column-free, enabling the new owners to reconfigure the interior rooms to their own specifications. The possibilities are endless. Proposed single-family schematic floor plan online.
This property is not currently displayed as for sale or rent on Zillow. This may be different from what's on other websites or public sources.