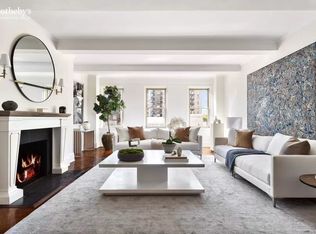
Serenity and sophistication at the Carlyle House! A magnificent Thomas Pheasant designed seven room home awaits you at the Carlyle House. Located on a high floor, every detail has been attended to with great aesthetic subtlety and a seamless blending of classical and contemporary design elements. A large and gracious foyer anchors the center of the apartment, with the living room, dining room, and library radiating out from it. Translucent glass room dividers create a sense of openness and connectedness between the beautifully appointed rooms. The elegant corner living room has West views to Central Park, a bright North exposure and a working fireplace. The adjacent dining room is partially open to the foyer and living room for a lofty feel. Off the dining room is a fully equipped eat-in kitchen. The library, also partially open from the foyer, faces West with great afternoon sunshine. The oversized primary bedroom suite is a work of art with a West exposure, multiple closets, a bath with double vanity and an enormous walk-in shower. The second bedroom, equally elegant, also has a lovely private bath. There is a generous guest suite off another wing with a beautiful bath and a washer/ dryer that is tucked neatly away in a closet. The apartment has a lovely powder room, thru-wall air conditioning in every room, spectacular lighting and electric shades throughout, controlled by a sophisticated Lutron system, and all top-of-the line fixtures in the kitchen, baths and throughout the apartment. Aside from the appeal of being part of the famed Carlyle Hotel, Carlyle House tenant-shareholders can access the hotel through a secure private door in their lobby. The co-op shares all the services available at the hotel including Dowling's, Cafe Carlyle, Bemelmans Bar, The Gallery, Valmont Spa, Fitness Room, Yves Durif Hair Salon, parking garage and even room service! Built together in 1929/30, the Carlyle House and Hotel were designed to appear as one building, only a block from Central Park and Fifth Avenue. The Carlyle House has its own private street entrance and boasts outstanding and discreet security and services. Named after the British essayist, Thomas Carlyle, the legendary Carlyle Hotel has hosted heads of state, as well a wide array of royals and film stars. The super-low maintenance at the Carlyle House is due to a long-term lease transaction of their commercial and retail spaces along Madison Avenue. There is a 2% flip tax payable by the buyer, and pets and pied-a-terres are welcomed! The apartment is available furnished or unfurnished (artwork not included).
Sold
$7,200,000
50 E 77th St APT 11B, New York, NY 10075
3beds
--sqft
Coop
Built in 1930
-- sqft lot
$7,228,500 Zestimate®
$--/sqft
$8,521 Estimated rent
Home value
$7,228,500
$6.87M - $7.66M
$8,521/mo
Zestimate® history
Owner options
List your home for rent
$8,521/mo
Rent Zestimate®
Find your next renter with Zillow Rental Manager. Plus, with online applications, you can quickly screen prospective tenants – for free.
$8,521/mo
Rent Zestimate®
Refinance and save
$44,954/mo
Est. payment
Refinancing to a lower rate could help reduce your monthly payments and save thousands over the life of the loan.
$44,954/mo
Est. payment
Explore your selling options
Work with a Zillow partner agent
Leverage their expertise and Zillow's premium Showcase listings to get your home seen by more buyers.
Get startedList with your own agent
Get your home in front of millions of buyers by listing it on Zillow.
Learn how to do itSell it yourself
Take full control of how buyers see your home on Zillow by listing For Sale by Owner (FSBO).
List your homeWhat's special
Guest suiteWorking fireplaceTranslucent glass room dividersSpectacular lightingPowder roomMultiple closetsOversized primary bedroom suite
Zillow last checked:
Listing updated:
Listed by:
Fox Residential Group
Source: StreetEasy,MLS#: S1745755
Facts & features
Interior
Bedrooms & bathrooms
- Bedrooms: 3
- Bathrooms: 4
- Full bathrooms: 3
- 1/2 bathrooms: 1
Interior area
- Total structure area: 0
Property
Details
- Parcel number: 013910054104180411B
- Special conditions: Resale
Construction
Type & style
- Home type: Cooperative
- Property subtype: Coop
Condition
- Year built: 1930
Community & HOA
Community
- Features: Full Time Doorman
- Security: Full-Time Doorman
- Subdivision: Lenox Hill
HOA
- Has HOA: Yes
- Amenities included: Fitness Center, Elevator(s)
- Services included: Maintenance
- HOA fee: $6,295 monthly
Location
- Region: New York
Financial & listing details
- Date on market: 12/3/2024
Price history
| Date | Event | Price |
|---|---|---|
| 2/13/2026 | Sold | $7,200,000-4% |
Source: Public Record Report a problem | ||
| 2/6/2025 | Price change | $7,500,000-8.5% |
Source: StreetEasy #S1745755 Report a problem | ||
| 12/3/2024 | Listed for sale | $8,195,000+75.3% |
Source: StreetEasy #S1745755 Report a problem | ||
| 12/29/2010 | Sold | $4,675,000 |
Source: Public Record Report a problem | ||
Public tax history
| Year | Property taxes | Tax assessment |
|---|---|---|
| 2010 | -- | -- |
Find assessor info on the county website
Neighborhood: Upper East Side
Nearby homes
- $7,619,9003 bd4 ba-- sqft50 E 77th St APT 6B, New York, NY 10075Off Market

- $7,444,5003 bd4 ba-- sqft50 E 77th St APT 8A, New York, NY 10075Off Market

- $5,707,5003 bd4 ba2.9k sqft50 E 77th St APT 9A, New York, NY 10075Off Market
- $5,192,9002 bd3 ba-- sqft50 E 77th St APT 10B, New York, NY 10075Off Market
- $2,116,9002 bd2 ba1.4k sqft50 E 77th St APT 7C, New York, NY 10075Off Market
- $5,170,3002 bd4 ba-- sqft50 E 77th St APT 12A, New York, NY 10075Off Market
- $4,377,3003 bd3 ba2.4k sqft50 E 77th St APT 7A, New York, NY 10075Off Market
- $---- bd-- ba-- sqft50 E 77th St APT 10A, New York, NY 10075Off Market
- $9,000,0003 bd4 ba-- sqft50 E 77th St APT 11C, New York, NY 10075Sold
Nearby schools
GreatSchools rating
- 10/10Ps 6 Lillie D BlakeGrades: PK-5Distance: 0.2 mi
- 8/10Jhs 167 Robert F WagnerGrades: 6-8Distance: 0.4 mi
- 9/10Eleanor Roosevelt High SchoolGrades: 9-12Distance: 0.6 mi
- New York
- New York County
- New York
- 10075
- Manhattan
- Upper East Side
- 50 E 77th St Apartment 11B
Nearby cities
Nearby neighborhoods
Nearby zip codes
Other New York Topics
