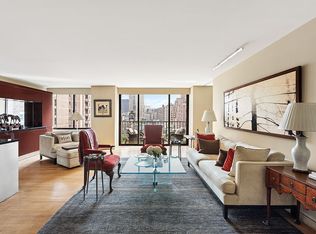
Spacious, Sunny High Floor 4BR + Balcony in Move-In Condition This sprawling, high floor home in move-in condition is the thoughtful combination of three apartments that culminate in a generous layout of over 2800 square feet. Offering 4 bedrooms, 4 baths and an additional huge media room which is convertible to a large bedroom suite, this expansive home boasts a spacious floor plan with excellent separation between entertaining and private areas, renovated kitchen and baths, and an abundance of customized closets and storage space. Oversized windows and three exposures feature incredible natural light and open city views. This apartment is simply not to be missed. A pretty entrance gallery leads to a luminous living room enhanced by floor to ceiling windows, light hardwood floors and custom cabinetry. Adjacent is the dining room which comfortably accommodates a table for 8 and benefits from handsome built-ins including a granite-topped sideboard for entertaining. An inviting balcony off the dining room is perfect for morning coffee or an evening refreshment. The renovated eat-in kitchen is a chef's dream with a picture window, central island, 2 Thermador wall ovens, warming drawer, vented Viking cooktop, Subzero refrigerator, Miele dishwasher, and double sink with a convenient swing arm spray faucet. A Miele washer and dryer (vented) complete this space. Allowing for maximum privacy, the bedrooms are separated from the entertaining space by pocket doors and are located in two wings. The south wing features a roomy primary bedroom suite with oversized windows, a wall of outfitted closets and renovated bath. A second bedroom, currently configured as an office, has a windowed bath and sizable closet. On the opposite side of the apartment, the north wing incorporates the third and fourth bedrooms each with ample closets and full picture windows facing north. These generously proportioned rooms share a bath and are connected to a well-placed home office with built-in desk and custom shelving. This area could also serve as a playroom or small den, and there is a great storage room capable of housing all types of sports equipment, toys and extra household supplies. Off the entrance gallery, an enormous media room with west facing windows that stream abundant afternoon light is perfect for casual gatherings or family movie nights. Alternatively, with an adjacent full bathroom and immense storage closet, this room could easily be converted into a comfortable primary bedroom suite. Through-wall HVAC and an abundance of closet and storage space finish this home. The Park Regis, is a full service cooperative designed by Emery Roth & Sons and located in the heart of Carnegie Hill with excellent proximity to Central Park, shops, restaurants, schools and transportation. Residents enjoy easy access to an on-site garage through a convenient porte cochere that makes loading and unloading a breeze. Amenities include a gym, central laundry, luggage storage and bike room. 70% financing is permitted, pets are case by case and there is no flip tax in this cooperative.
This property is not currently displayed as for sale or rent on Zillow. This may be different from what's on other websites or public sources.