50 East 89th Street, 21CD
Premiere location-layout-condition-light-and views. A gorgeous home that truly checks all the boxes- even offering private outdoor space for morning coffee and evening cocktails. Apartment 21CD housed at the prized Park Regis- a beloved full service Carnegie Hill co-op, with first class amenities; provides truly gracious living on a grand scale- in excellent- fully renovated- move-in condition.
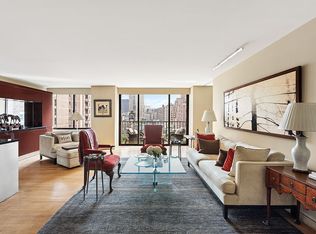
Perched on the 21st floor with sun-filled open exposures to the south, north, and east, the CD combination at the Park Regis is highly desirable, and extremely rare- only a small handful exist- with open views. Brilliantly designed and built- timeless- elegant-classic; an oversized three bedroom and one bedroom were united to become a four bedroom home with vast and private primary suite, three winged-bedrooms, double living room, dining room, and a true chef’s eat-in windowed kitchen with seating for five, and four gorgeous renovated bathrooms.
A proper foyer welcomes you, and ushers you in three distinct paths; to the left- a decadent primary suite with custom walk-in closet, three additional fitted closets, king-sized bedroom and room for a private sitting room, and a spa-inspired marble bathroom with double vanities, built-in storage, and oversized shower. A gentle curve to the right and you will find yourself in a most impressive, corner, double living and dining room, with a lovely planting and dining balcony- a delightful addition to any home.
The heart of this home is the kitchen of your dreams; outfitted with double pantries, center island for cook prep, storage and casual dining for five- vented Viking stove, Sub-Zero refrigeration, custom solid walnut cabinets and blissful morning sunlight from its eastern exposure with a window over the sink. The flow is ideal for multiple chefs to work together, and marries the perfect balance of an open concept kitchen- tucked away just enough for comfort. Completing the kitchen is a stacked Washer/Dryer for the ultimate in in-home convenience.
Proceed just ahead and you enter the bedroom wing which boasts three large, shareable bedrooms with custom closets and each with a full bath- two with bathtubs. Presently, the fourth bedroom- the largest of the three- the former primary suite- is used as a glorious family/media room with stunning open south views including the jewel box Chrysler Building and is the perfect spot for casual entertainment, enjoying your favorite shows, informal dining, and homework center.
Such desirable features include but are not limited to solid white oak, wide plank floors, upgraded HVAC, multiple custom closets for every conceivable storage need, updated oversized panoramic widows, updated electric and all mechanicals and the added bonus of interesting, bright, open outlooks from every single room.
50 East 89th Street, the Park Regis, was designed by Emery Roth & Sons; is a 33-story cooperative mid-block between Madison and Park Avenues in the heart of Carnegie Hill. Highly staffed, and featuring such prized amenities as a resident manager, 24 hour doormen and concierge, convenient on-site garage with covered motor-court, fitness room, central laundry, and luggage storage and bicycle rooms. Pets are permitted on a case-by-case basis, 70% financing permitted, and there is no flip tax. Carnegie Hill- an enclave of the Upper East Side, is indeed one of the most coveted locations in the city with access to Central Park one block away, charming neighborhood shops, casual and elegant dining, top private and public schools within a few short blocks, and world class cultural institutions.
Discounted parking.
Sold
$4,250,000
50 E 89th St #21CD, New York, NY 10128
4beds
--sqft
Coop
Built in 1973
-- sqft lot
$4,472,100 Zestimate®
$--/sqft
$6,878 Estimated rent
Home value
$4,472,100
$4.07M - $4.96M
$6,878/mo
Zestimate® history
Owner options
List your home for rent
$6,878/mo
Rent Zestimate®
Find your next renter with Zillow Rental Manager. Plus, with online applications, you can quickly screen prospective tenants – for free.
$6,878/mo
Rent Zestimate®
Refinance and save
$30,765/mo
Est. payment
Refinancing to a lower rate could help reduce your monthly payments and save thousands over the life of the loan.
$30,765/mo
Est. payment
Explore your selling options
Work with a Zillow partner agent
Leverage their expertise and Zillow's premium Showcase listings to get your home seen by more buyers.
Get startedList with your own agent
Get your home in front of millions of buyers by listing it on Zillow.
Learn how to do itSell it yourself
Take full control of how buyers see your home on Zillow by listing For Sale by Owner (FSBO).
List your homeWhat's special
Zillow last checked:
Listing updated:
Listed by:
Mike Lubin,
Brown Harris Stevens,
Mike Lubin Team
Source: StreetEasy,MLS#: S1682876
Facts & features
Interior
Bedrooms & bathrooms
- Bedrooms: 4
- Bathrooms: 4
- Full bathrooms: 4
Rooms
- Room types: Bike Room, Package Room
Cooling
- Central Air
Appliances
- Included: Dishwasher, Washer/Dryer
Features
- Flooring: Hardwood
Interior area
- Total structure area: 0
Property
Features
- Patio & porch: Other
- Exterior features: Balcony
- Has view: Yes
- View description: City, Skyline
Details
- Parcel number: 015000045104695721CD
- Special conditions: Resale
Construction
Type & style
- Home type: Cooperative
- Property subtype: Coop
Condition
- Year built: 1973
Community & HOA
Community
- Features: Doorman, Full Time Doorman
- Security: Doorman, Full-Time Doorman
- Subdivision: Carnegie Hill
HOA
- Has HOA: Yes
- Amenities included: Fitness Center, Elevator(s), Concierge
- Services included: Maintenance
- HOA fee: $7,843 monthly
Location
- Region: New York
Financial & listing details
- Date on market: 9/28/2023
Price history
| Date | Event | Price |
|---|---|---|
| 12/20/2024 | Sold | $4,250,000-15% |
Source: Public Record Report a problem | ||
| 12/17/2023 | Listing removed | $4,999,000 |
Source: StreetEasy Report a problem | ||
| 10/26/2023 | Price change | $4,999,000-9.1% |
Source: StreetEasy Report a problem | ||
| 10/2/2023 | Listed for sale | $5,500,000 |
Source: StreetEasy Report a problem | ||
Public tax history
Tax history is unavailable.
Find assessor info on the county website
Neighborhood: Upper East Side
Nearby homes
- $96,761,000-- bd-- ba-- sqft48 E 89th St #56, New York, NY 10128Off Market
- $96,761,000-- bd-- ba-- sqft48 E 89th St TOWNHOUSE 58, New York, NY 10128Off Market
- $96,761,000-- bd-- ba-- sqft48 E 89th St TOWNHOUSE 52, New York, NY 10128Off Market
- $1,100,0001 bd2 ba-- sqft50 E 89th St #14C, Manhattan, NY 10128Sold
- $900,0001 bd2 ba-- sqft50 E 89th St APT 29C, Manhattan, NY 10128Sold
- $1,975,0002 bd2 ba-- sqft50 E 89th St APT 21F, Manhattan, NY 10128Sold
- $925,0001 bd2 ba-- sqft50 E 89th St #19C, Manhattan, NY 10128Sold
- $1,595,0002 bd2 ba-- sqft50 E 89th St APT 20E, Manhattan, NY 10128Sold
- $2,550,0003 bd3 ba1.8k sqft50 E 89th St #16D, Manhattan, NY 10128Sold
Nearby schools
GreatSchools rating
- 10/10Ps 6 Lillie D BlakeGrades: PK-5Distance: 0.4 mi
- 8/10Jhs 167 Robert F WagnerGrades: 6-8Distance: 0.8 mi
- 3/10High School for Climate Justice (The)Grades: 9-12Distance: 0.6 mi
- New York
- New York County
- New York
- 10128
- Manhattan
- Upper East Side
- 50 E 89th St Unit 21CD
Nearby cities
Nearby neighborhoods
Nearby zip codes
Other New York Topics
