Welcome to 50 E Altarinda Drive, a spacious home tucked on a quiet cul-de-sac in the highly desirable Orinda Woods community. Offering 4 bedrooms plus an office, 2.5 bathrooms, and approximately 2,939 sq ft on a .41-acre lot, this home combines comfort, scenic surroundings, and an unbeatable Lamorinda location. Just minutes from downtown Orinda, BART, freeway access, top-rated K–12 schools, and Orinda Theatre Square shops and restaurants, this property is truly all about location, location, location. Designed for both everyday living and entertaining, the main level features a formal dining room, kitchen with deck access, and a formal living room with vaulted ceilings, a stone fireplace, and beautiful hillside views. A spacious family room with a second fireplace opens to an additional deck, creating seamless indoor-outdoor living. The lower level also includes an office, full bath, and laundry room. Upstairs, the expansive primary suite offers dual closets, a sitting area, and its own fireplace. Three additional generously sized bedrooms and a full bathroom complete the upper level. Additional highlights include a 3-car garage, ample storage, multiple outdoor spaces, and a spa perfect for relaxing while enjoying the serene Orinda hills setting. Residents of Orinda Woods enjoy access to a community pool, tennis courts, BART shuttle, and more - all while being moments from downtown Orinda’s shops, restaurants, trails, and commuter routes.
Sold for $1,675,000
Street View
$1,675,000
50 E Altarinda Dr, Orinda, CA 94563
4beds
2,939sqft
Single Family Residence
Built in 1974
0.41 Acres Lot
$1,668,400 Zestimate®
$570/sqft
$7,598 Estimated rent
Home value
$1,668,400
$1.50M - $1.85M
$7,598/mo
Zestimate® history
Owner options
List your home for rent
$7,598/mo
Rent Zestimate®
Find your next renter with Zillow Rental Manager. Plus, with online applications, you can quickly screen prospective tenants – for free.
$7,598/mo
Rent Zestimate®
Refinance and save
$10,957/mo
Est. payment
Refinancing to a lower rate could help reduce your monthly payments and save thousands over the life of the loan.
$10,957/mo
Est. payment
Explore your selling options
Work with a Zillow partner agent
Leverage their expertise and Zillow's premium Showcase listings to get your home seen by more buyers.
Get startedList with your own agent
Get your home in front of millions of buyers by listing it on Zillow.
Learn how to do itSell it yourself
Take full control of how buyers see your home on Zillow by listing For Sale by Owner (FSBO).
List your homeWhat's special
Stone fireplaceSerene orinda hills settingQuiet cul-de-sacExpansive primary suiteBeautiful hillside viewsSitting areaKitchen with deck access
Zillow last checked:
Listing updated:
Listed by:
Jessi Crummey DRE #02077196 310-804-6200,
Compass,
Marilee Headen DRE #00616127 925-330-2380,
Compass
Bought with:
Michael Williams, DRE #01341572
Michael Wayne Williams, Broker
Source: CCAR,MLS#: 41137522
Facts & features
Interior
Bedrooms & bathrooms
- Bedrooms: 4
- Bathrooms: 3
- Full bathrooms: 3
Rooms
- Room types: Main Entry, Dining Room, Family Room, Office
Kitchen
- Features: Stone Counters, Dishwasher, Double Oven, Eat-in Kitchen, Electric Range/Cooktop, Microwave, Refrigerator
Heating
- Zoned
Cooling
- Ceiling Fan(s), Central Air
Appliances
- Included: Dishwasher, Double Oven, Electric Range, Microwave, Refrigerator, Gas Water Heater
- Laundry: Laundry Room, Common Area
Features
- Storage
- Flooring: Carpet, Engineered Wood
- Number of fireplaces: 3
- Fireplace features: Gas, Wood Burning
Interior area
- Total structure area: 2,939
- Total interior livable area: 2,939 sqft
Property
Parking
- Total spaces: 2
- Parking features: Attached, Garage Door Opener
- Attached garage spaces: 2
Features
- Levels: Two
- Stories: 2
- Patio & porch: Terrace
- Pool features: Other, Community
Lot
- Size: 0.41 Acres
- Features: Close to Clubhouse, Cul-De-Sac, Sloped Up, Back Yard, Landscape Back
Details
- Parcel number: 2602210045
- Special conditions: Standard
Construction
Type & style
- Home type: SingleFamily
- Architectural style: Contemporary
- Property subtype: Single Family Residence
Materials
- Wood Siding
- Roof: Composition
Condition
- Existing
- New construction: No
- Year built: 1974
Utilities & green energy
- Electric: No Solar
- Sewer: Public Sewer
- Water: Public
Community & HOA
Community
- Subdivision: Orinda Woods
HOA
- Has HOA: Yes
- Amenities included: Clubhouse, Greenbelt, Pool, Tennis Court(s)
- Services included: Common Area Maint, Management Fee, Reserve Fund
- HOA fee: $346 monthly
- HOA name: ORINDA WOODS HOA
- HOA phone: 925-830-4848
Location
- Region: Orinda
Financial & listing details
- Price per square foot: $570/sqft
- Tax assessed value: $986,078
- Annual tax amount: $12,940
- Date on market: 6/7/2026
Price history
| Date | Event | Price |
|---|---|---|
| 7/2/2026 | Sold | $1,675,000+4.8%$570/sqft |
Source:  CCAR #41137522 Report a problem CCAR #41137522 Report a problem | ||
| 6/10/2026 | Pending sale | $1,598,000$544/sqft |
Source: CCAR #41137522 Report a problem | ||
| 6/7/2026 | Listed for sale | $1,598,000+154.1%$544/sqft |
Source: CCAR #41137522 Report a problem | ||
| 6/1/1998 | Sold | $629,000+21.9%$214/sqft |
Source: CCAR #10256503 Report a problem | ||
| 9/21/1994 | Sold | $516,000$176/sqft |
Source: Public Record Report a problem | ||
Public tax history
| Year | Property taxes | Tax assessment |
|---|---|---|
| 2025 | $12,940 +1.6% | $986,078 +2% |
| 2024 | $12,734 +1.7% | $966,744 +2% |
| 2023 | $12,518 +3.6% | $947,789 +2% |
| 2022 | $12,080 +2.1% | $929,206 +2% |
| 2021 | $11,833 +1.2% | $910,987 +1% |
| 2020 | $11,687 +0.2% | $901,647 +2% |
| 2019 | $11,668 +8.3% | $883,969 +2% |
| 2018 | $10,769 +3% | $866,638 +2% |
| 2017 | $10,459 +2.6% | $849,646 +2% |
| 2016 | $10,197 -0.9% | $832,987 +1.5% |
| 2015 | $10,286 | $820,475 +2% |
| 2014 | $10,286 | $804,404 +0.5% |
| 2013 | -- | $800,769 +2% |
| 2012 | -- | $785,069 +2% |
| 2011 | -- | $769,676 +0.8% |
| 2010 | -- | $763,924 -0.2% |
| 2009 | -- | $765,740 +2% |
| 2008 | -- | $750,726 +2% |
| 2007 | -- | $736,007 +2% |
| 2006 | -- | $721,576 +2% |
| 2005 | -- | $707,428 +2% |
| 2004 | -- | $693,558 +1.9% |
| 2003 | -- | $680,847 +2% |
| 2002 | -- | $667,498 +2% |
| 2001 | -- | $654,411 |
Find assessor info on the county website
Neighborhood: 94563
Nearby homes
- $2,440,5004 bd3 ba3.2k sqft54 E Altarinda Dr, Orinda, CA 94563Off Market
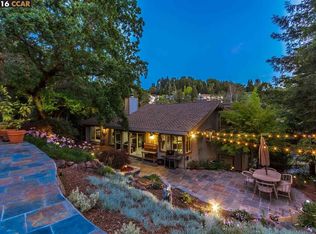
- $3,000,0004 bd4 ba3.7k sqft46 E Altarinda Dr, Orinda, CA 94563Sold
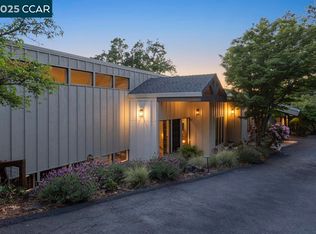
- $2,842,7004 bd3 ba3.1k sqft53 E Altarinda Dr, Orinda, CA 94563Off Market
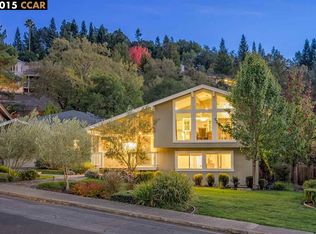
- $2,080,1004 bd2 ba2.2k sqft58 E Altarinda Dr, Orinda, CA 94563Off Market
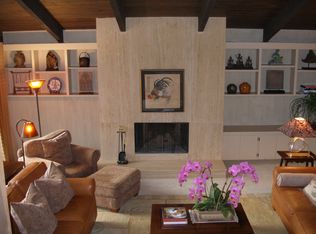
- $1,682,1002 bd2 ba1.9k sqft49 E Altarinda Dr, Orinda, CA 94563Off Market
- $1,876,8004 bd3 ba2.1k sqft57 E Altarinda Dr, Orinda, CA 94563Off Market
- $2,314,6004 bd3 ba3.2k sqft38 E Altarinda Dr, Orinda, CA 94563Off Market
- $386,0554 bd3 ba2.9k sqft61 E Altarinda Dr, Orinda, CA 94563Off Market
Nearby schools
GreatSchools rating
- 10/10Sleepy Hollow Elementary SchoolGrades: K-5Distance: 1.6 mi
- 10/10Orinda Intermediate SchoolGrades: 6-8Distance: 3.4 mi
- 10/10Miramonte High SchoolGrades: 9-12Distance: 4 mi
Get a cash offer in 3 minutes
Find out how much your home could sell for in as little as 3 minutes with a no-obligation cash offer.
Estimated market value
$1,668,400
Get a cash offer in 3 minutes
Find out how much your home could sell for in as little as 3 minutes with a no-obligation cash offer.
Estimated market value
$1,668,400
- California
- Contra Costa County
- Orinda
- 94563
- 50 E Altarinda Dr
Nearby cities
Nearby zip codes
Other Orinda Topics
