Skip main navigation
Closed
  • $515,000

    50 E Bellevue Pl APT 405, Chicago, IL 60611

    2beds
    1,450sqft
    Condominium, Single Family Residence
    Built in 1979
    -- sqft lot
    $570,400 Zestimate®
    $355/sqft
    $4,088 Estimated rent

    Home value

    $570,400

    $519,000 - $627,000

    $4,088/mo

    Zestimate® history
    Loading
    Loading...

    Owner options

    List your home for rent

    $4,088/mo

    Rent Zestimate®

    Find your next renter with Zillow Rental Manager. Plus, with online applications, you can quickly screen prospective tenants – for free.

    Learn more

    $4,088/mo

    Rent Zestimate®

    Refinance and save

    $4,940/mo

    Est. payment

    Refinancing to a lower rate could help reduce your monthly payments and save thousands over the life of the loan.

    See today's rates

    $4,940/mo

    Est. payment

    Explore your selling options

    Work with a Zillow partner agent

    Leverage their expertise and Zillow's premium Showcase listings to get your home seen by more buyers.

    Get started

    List with your own agent

    Get your home in front of millions of buyers by listing it on Zillow.

    Learn how to do it

    Sell it yourself

    Take full control of how buyers see your home on Zillow by listing For Sale by Owner (FSBO).

    List your home

    What's special

    New designer bathsUpdated fitnessRoof top deckCustom islandBeautiful southeast viewsIndirect cove lightingNew track lighting
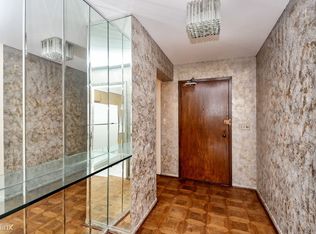
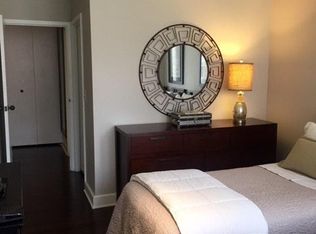
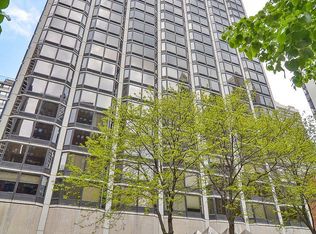
    Stunning renovation of Huge corner 2 bed 2 bath in preferred "05" tier. Beautiful southeast views with tons of natural light! Spectacular floor plan with gracious open living spaces perfect for living and entertaining! Gorgeous highend cooks kitchen with custom island with waterfall countertop, Bosch stainless steel appliances, and custom expresso cabinets. Magnificent solid rift cut oak floors throughout. Upgraded lighting throughout: Lutron touch dimmers, indirect cove lighting, new track lighting & new ac units. New designer baths with highend fixtures and heated floors in the primary bath. 2 Large privately located bedrooms with great organized closets. Perfectly located in-unit washer and dryer! Superb building on one of Chicago's best blocks! Fabulous amenities include 24 hour door staff, bike room, dry cleaning service. Recently updated fitness & party rooms, lobby, & roof top deck. Convenient valet parking available-for 2 cars and for guests as well! Steps to lake, shopping, restaurants, parks, theatre and fun!!!

    Zillow last checked:

    Listing updated:

    Listed by:

    Linda Levin 312-751-0300,

    Jameson Sotheby's Intl Realty

    Bought with:

    Christie Olsen

    Compass

    Source: MRED as distributed by MLS GRID,MLS#: 11927556MLS Logo

    Facts & features

    Interior

    Bedrooms & bathrooms
    • Bedrooms: 2
    • Bathrooms: 2
    • Full bathrooms: 2
    Rooms
    • Room types: No additional rooms
    Primary bedroom
    • Features: Flooring (Hardwood), Bathroom (Full)
    • Level: Main
    • Area: 221 Square Feet
    • Dimensions: 13X17
    Bedroom 2
    • Features: Flooring (Hardwood)
    • Level: Main
    • Area: 176 Square Feet
    • Dimensions: 11X16
    Dining room
    • Features: Flooring (Hardwood)
    • Level: Main
    • Area: 136 Square Feet
    • Dimensions: 08X17
    Kitchen
    • Features: Kitchen (Eating Area-Breakfast Bar), Flooring (Stone)
    • Level: Main
    • Area: 104 Square Feet
    • Dimensions: 08X13
    Laundry
    • Level: Main
    • Area: 24 Square Feet
    • Dimensions: 4X6
    Living room
    • Features: Flooring (Hardwood)
    • Level: Main
    • Area: 361 Square Feet
    • Dimensions: 19X19
    Heating
    • Electric, Zoned, Radiant Floor
    Cooling
    • Wall Unit(s)
    Appliances
    • Included: Range, Microwave, Dishwasher, Refrigerator, Freezer, Washer, Dryer, Stainless Steel Appliance(s)
    • Laundry: In Unit
    Features
    • Walk-In Closet(s)
    • Flooring: Hardwood
    • Basement: None
    • Common walls with other units/homes: End Unit
    Interior area
    • Total structure area: 0
    • Total interior livable area: 1,450 sqft

    Property

    Parking
    • Total spaces: 2
    • Parking features: Heated Garage, On Site, Leased, Attached, Garage
    • Attached garage spaces: 2
    Accessibility
    • Accessibility features: No Disability Access
    Details
    • Parcel number: 17032020651008
    • Special conditions: List Broker Must Accompany

    Construction

    Type & style
    • Home type: Condo
    • Property subtype: Condominium, Single Family Residence
    Materials
    • Glass, Concrete
    Condition
    • New construction: No
    • Year built: 1979
    • Major remodel year: 2017

    Utilities & green energy

    • Sewer: Public Sewer
    • Water: Lake Michigan, Public

    Community & HOA

    HOA
    • Has HOA: Yes
    • Amenities included: Bike Room/Bike Trails, Door Person, Coin Laundry, Elevator(s), Exercise Room, Storage, On Site Manager/Engineer, Party Room, Sundeck, Receiving Room, Service Elevator(s), Steam Room, Valet/Cleaner
    • Services included: Water, Insurance, Security, Doorman, Exercise Facilities, Exterior Maintenance, Scavenger, Snow Removal
    • HOA fee: $1,283 monthly
    Location
    • Region: Chicago

    Financial & listing details

    • Price per square foot: $355/sqft
    • Tax assessed value: $412,080
    • Annual tax amount: $7,533
    • Date on market: 11/10/2023
    • Listing terms: Conventional
    • Ownership: Condo

    Price history

    DateEventPrice
    3/18/2024Sold$515,000-2.8%$355/sqft
    Source: MRED as distributed by MLS GRID #11927556 Report a problem
    1/12/2024Contingent$529,900$365/sqft
    Source: MRED as distributed by MLS GRID #11927556 Report a problem
    1/7/2024Listed for sale$529,900$365/sqft
    Source: MRED as distributed by MLS GRID #11927556 Report a problem
    1/5/2024Contingent$529,900$365/sqft
    Source: MRED as distributed by MLS GRID #11927556 Report a problem
    11/30/2023Price change$529,900-3.6%$365/sqft
    Source: MRED as distributed by MLS GRID #11927556 Report a problem
    11/10/2023Listed for sale$549,900+14.8%$379/sqft
    Source: MRED as distributed by MLS GRID #11927556 Report a problem
    12/16/2021Listing removed--
    Source: MRED as distributed by MLS GRID #11269159 Report a problem
    9/15/2021Price change$479,000-4%$330/sqft
    Source: MRED as distributed by MLS GRID #11198544 Report a problem
    9/8/2021Price change$499,000-3.9%$344/sqft
    Source: MRED as distributed by MLS GRID #11198544 Report a problem
    8/30/2021Listed for sale$519,000+3.8%$358/sqft
    Source: MRED as distributed by MLS GRID #11198544 Report a problem
    7/28/2021Listing removed--
    Source: MRED as distributed by MLS GRID #10975632 Report a problem
    4/27/2021Price change$499,900-4.8%$345/sqft
    Source: MRED as distributed by MLS GRID #10975632 Report a problem
    2/16/2021Price change$524,900-2.6%$362/sqft
    Source: MRED as distributed by MLS GRID #10975632 Report a problem
    12/3/2020Price change$539,000-2%$372/sqft
    Source: Compass #10904426 Report a problem
    9/21/2020Price change$549,900-4.4%$379/sqft
    Source: Compass #10904426 Report a problem
    7/22/2020Price change$575,000-0.7%$397/sqft
    Source: Compass #10752674 Report a problem
    6/19/2020Listed for sale$579,000-51.7%$399/sqft
    Source: Compass #10752674 Report a problem
    6/28/2017Listing removed$1,200,000$828/sqft
    Source: Berkshire Hathaway HomeServices KoenigRubloff #09577575 Report a problem
    3/28/2017Listed for sale$1,200,000+189.2%$828/sqft
    Source: Berkshire Hathaway HomeServices KoenigRubloff #09577575 Report a problem
    10/18/2016Sold$415,000+10.4%$286/sqft
    Source: MRED as distributed by MLS GRID #09290116 Report a problem
    6/10/2005Sold$376,000$259/sqft
    Source: Public Record Report a problem

    Public tax history

    YearProperty taxesTax assessment
    2024-- $41,208 +2.9%
    2023$7,750 +2.9%$40,049
    2022$7,534 +2%$40,049
    2021$7,384 -5.7%$40,049 +4.7%
    2020$7,828 +2.3%$38,242 -7.8%
    2019$7,649 -6.7%$41,499
    2018$8,197 -0.7%$41,499 +8.2%
    2017$8,254 +7.5%$38,342
    2016$7,679 +9.3%$38,342
    2015$7,026 +14.4%$38,342 +15.8%
    2014$6,141 +2%$33,099
    2013$6,020 +1.4%$33,099
    2012$5,940 +4.6%$33,099 -5.6%
    2011$5,681 -0.4%$35,058
    2010$5,705 -3.1%$35,058 -7.2%
    2009$5,889 +1.5%$37,768 -6.6%
    2008$5,802 +1%$40,446
    2007$5,744 -1.1%$40,446
    2006$5,806 -0.1%$40,446 +13.7%
    2005$5,811 +1%$35,565
    2004$5,753 +2.2%$35,565
    2003$5,628 +22.6%$35,565 +39.2%
    2002$4,591 +3.8%$25,554
    2001$4,425 +11.4%$25,554
    2000$3,973 -0.7%$25,554 +23.5%
    1999$4,000 $20,684
    Find assessor info on the county website

    Neighborhood: Gold Coast

    Nearby schools

    GreatSchools rating
    Schools provided by the listing agent
    • Elementary: Oglesby Elementary School
    • Middle: Ogden Elementary
    • High: Lincoln Park High School
    • District: 299

    Source: MRED as distributed by MLS GRID. This data may not be complete. We recommend contacting the local school district to confirm school assignments for this home.

    Get a cash offer in 3 minutes
    Find out how much your home could sell for in as little as 3 minutes with a no-obligation cash offer.
    Estimated market value
    $570,400
    Get a cash offer in 3 minutes
    Find out how much your home could sell for in as little as 3 minutes with a no-obligation cash offer.
    Estimated market value
    $570,400