Skip main navigation
Closed
  • $2,575,000

    50 E Chestnut St #2701, Chicago, IL 60611

    3beds
    3,800sqft
    Condominium, Single Family Residence
    Built in 2005
    -- sqft lot
    $2,618,300 Zestimate®
    $678/sqft
    $-- Estimated rent

    Home value

    $2,618,300

    $2.30M - $2.96M

    Not available

    Zestimate® history
    Loading
    Loading...

    Owner options

    List your home for rent

    Find your next renter with Zillow Rental Manager. Plus, with online applications, you can quickly screen prospective tenants – for free.

    Learn more
    Refinance and save

    $22,788/mo

    Est. payment

    Refinancing to a lower rate could help reduce your monthly payments and save thousands over the life of the loan.

    See today's rates

    $22,788/mo

    Est. payment

    Explore your selling options

    Work with a Zillow partner agent

    Leverage their expertise and Zillow's premium Showcase listings to get your home seen by more buyers.

    Get started

    List with your own agent

    Get your home in front of millions of buyers by listing it on Zillow.

    Learn how to do it

    Sell it yourself

    Take full control of how buyers see your home on Zillow by listing For Sale by Owner (FSBO).

    List your home

    What's special

    Heated garageUpgraded designer features throughoutExtra east facing windowCustom cabinetryBike storageGorgeous baccarat crystal chandelier
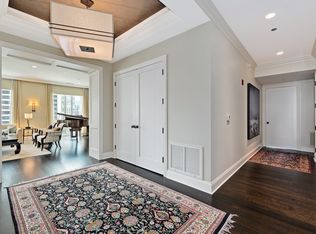
    A stunning full floor residence in the heart of one of Chicago's most sought after neighborhoods, this Gold Coast condo takes luxury to the next level. Ride the private unit access elevator to the 27thfloor where floor-to-ceiling windows reveal breathtaking views of the lake and Chicago's architectural beauty surrounding you on three sides - East, West and South. The gourmet chef's kitchen with beautiful Marble counters/backsplash has an extra East facing window; a desirable feature not found in all the units in the building. This home is furnished with exquisite, upgraded designer features throughout, including custom built-in shelves and beautiful rich walnut hardwood floors. Designer window treatments, a gorgeous Baccarat crystal chandelier and Murano glass lighting are all included. Two private balconies flank the East and West sides of the unit, ideal spots for viewing early morning sunrises or watching sunsets over the city. Each bedroom has its own ensuite bathroom. The elegant primary suite offers a luxurious spa-like bath with custom cabinetry, a Jacuzzi tub and a walk-in shower. Enjoy your video entertainment and music choices with a Crestron smart home technology system. Choose your selections, either throughout the home or room by room, using a single iPad. The system also operates the electronic Lutron window treatments and lighting with the touch of a button on the tablet, hand-held remotes or wall keypads. This property comes with two deeded parking spaces in the heated garage, both conveniently located side by side across from the service elevator that leads to your unit. This high-security building offers a 24-hour door staff, an on-site manager, a fitness center, a patio-deck, bike storage and a dog run, all just steps away from restaurants, the Magnificent Mile, premium shopping, theaters, and convenient access to Oak Street beach and Lake Michigan. Enjoy a glamorous city life all within walking distance from a condo that makes you feel like you live in a single family home.

    Zillow last checked:

    Listing updated:

    Listed by:

    Mark Keppy 773-301-6332,

    Dream Town Real Estate

    Bought with:

    Alex Wolking

    Keller Williams ONEChicago

    Source: MRED as distributed by MLS GRID,MLS#: 11762748MLS Logo

    Facts & features

    Interior

    Bedrooms & bathrooms
    • Bedrooms: 3
    • Bathrooms: 4
    • Full bathrooms: 3
    • 1/2 bathrooms: 1
    Rooms
    • Room types: Sitting Room, Foyer
    Primary bedroom
    • Features: Flooring (Hardwood), Window Treatments (Window Treatments), Bathroom (Full, Double Sink, Whirlpool & Sep Shwr)
    • Level: Main
    • Area: 340 Square Feet
    • Dimensions: 17X20
    Bedroom 2
    • Features: Flooring (Hardwood), Window Treatments (Window Treatments)
    • Level: Main
    • Area: 182 Square Feet
    • Dimensions: 13X14
    Bedroom 3
    • Features: Flooring (Hardwood), Window Treatments (Window Treatments)
    • Level: Main
    • Area: 130 Square Feet
    • Dimensions: 13X10
    Dining room
    • Level: Main
    • Dimensions: COMBO
    Family room
    • Features: Flooring (Hardwood), Window Treatments (Window Treatments)
    • Level: Main
    • Area: 266 Square Feet
    • Dimensions: 14X19
    Foyer
    • Features: Flooring (Hardwood)
    • Level: Main
    • Area: 112 Square Feet
    • Dimensions: 14X8
    Kitchen
    • Features: Kitchen (Island, Pantry-Closet, Custom Cabinetry, Granite Counters), Flooring (Hardwood)
    • Level: Main
    • Area: 289 Square Feet
    • Dimensions: 17X17
    Laundry
    • Level: Main
    • Area: 72 Square Feet
    • Dimensions: 8X9
    Living room
    • Features: Flooring (Hardwood), Window Treatments (Window Treatments)
    • Level: Main
    • Area: 646 Square Feet
    • Dimensions: 17X38
    Sitting room
    • Features: Flooring (Hardwood), Window Treatments (Window Treatments)
    • Level: Main
    • Area: 299 Square Feet
    • Dimensions: 13X23
    Heating
    • Natural Gas, Forced Air
    Cooling
    • Central Air
    Appliances
    • Included: Double Oven, Dishwasher, High End Refrigerator, Washer, Dryer, Disposal, Stainless Steel Appliance(s), Oven, Range Hood, Gas Cooktop, Gas Oven
    • Laundry: Washer Hookup, In Unit
    Features
    • Elevator, Built-in Features, Walk-In Closet(s), Doorman
    • Flooring: Hardwood
    • Windows: Drapes
    • Basement: None
    • Number of fireplaces: 1
    • Fireplace features: Gas Log, Other, Den/Library
    Interior area
    • Total structure area: 0
    • Total interior livable area: 3,800 sqft

    Property

    Parking
    • Total spaces: 2
    • Parking features: Garage Door Opener, Heated Garage, On Site, Garage Owned, Attached, Garage
    • Attached garage spaces: 2
    • Has uncovered spaces: Yes
    Accessibility
    • Accessibility features: Two or More Access Exits, Door Width 32 Inches or More, Hall Width 36 Inches or More, Disability Access
    Features
    • Exterior features: Balcony, Dog Run
    Details
    • Additional parcels included: 17032170181071,17032170181072
    • Parcel number: 17032170181023
    • Special conditions: None

    Construction

    Type & style
    • Home type: Condo
    • Property subtype: Condominium, Single Family Residence
    Materials
    • Glass, Concrete
    Condition
    • New construction: No
    • Year built: 2005

    Utilities & green energy

    • Electric: Circuit Breakers
    • Sewer: Public Sewer
    • Water: Lake Michigan

    Community & HOA

    HOA
    • Has HOA: Yes
    • Amenities included: Door Person, Elevator(s), Exercise Room, Storage, Service Elevator(s)
    • Services included: Heat, Air Conditioning, Water, Gas, Insurance, Security, Doorman, Cable TV, Exercise Facilities, Exterior Maintenance, Lawn Care, Scavenger
    • HOA fee: $4,026 monthly
    Location
    • Region: Chicago

    Financial & listing details

    • Price per square foot: $678/sqft
    • Tax assessed value: $1,713,570
    • Annual tax amount: $62,531
    • Date on market: 4/19/2023
    • Listing terms: Conventional
    • Ownership: Condo

    Price history

    DateEventPrice
    1/19/2024Sold$2,575,000-12.7%$678/sqft
    Source: MRED as distributed by MLS GRID #11762748 Report a problem
    11/14/2023Pending sale$2,950,000$776/sqft
    Source: MRED as distributed by MLS GRID #11762748 Report a problem
    10/26/2023Contingent$2,950,000$776/sqft
    Source: MRED as distributed by MLS GRID #11762748 Report a problem
    4/19/2023Listed for sale$2,950,000-4.8%$776/sqft
    Source: MRED as distributed by MLS GRID #11762748 Report a problem
    4/18/2023Listing removed--
    Source: MRED as distributed by MLS GRID #11713911 Report a problem
    2/22/2023Listed for sale$3,100,000-12.2%$816/sqft
    Source: MRED as distributed by MLS GRID #11713911 Report a problem
    8/11/2010Sold$3,530,663$929/sqft
    Source: MRED as distributed by MLS GRID #07154822 Report a problem

    Public tax history

    YearProperty taxesTax assessment
    2024$33,236 -42%$171,357 -38.2%
    2023$57,284 -6.3%$277,466 -8.5%
    2022$61,104 +2.2%$303,237
    2021$59,773 -5.4%$303,237 +4.8%
    2020$63,201 +2.2%$289,289 -7.9%
    2019$61,837 -1.2%$313,952 -2.8%
    2018$62,587 +11.2%$323,025 +20.7%
    2017$56,284 +5%$267,532
    2016$53,584 +9.3%$267,532
    2015$49,024 +1.4%$267,532 +2.7%
    2014$48,328 +2%$260,473
    2013$47,373 +1.4%$260,473
    2012$46,741 +47.3%$260,473 +33.1%
    2011$31,722 +359.4%$195,759 +361.3%
    2010$6,905 +90.3%$42,435 +82.4%
    2009$3,628 -24.1%$23,269 -30.2%
    2008$4,780 $33,320
    Find assessor info on the county website

    Neighborhood: Streeterville

    Nearby schools

    GreatSchools rating
    Schools provided by the listing agent
    • Elementary: Ogden Elementary
    • Middle: Ogden Elementary
    • High: Wells Community Academy Senior H
    • District: 299

    Source: MRED as distributed by MLS GRID. This data may not be complete. We recommend contacting the local school district to confirm school assignments for this home.

    Get a cash offer in 3 minutes
    Find out how much your home could sell for in as little as 3 minutes with a no-obligation cash offer.
    Estimated market value
    $2,618,300
    Get a cash offer in 3 minutes
    Find out how much your home could sell for in as little as 3 minutes with a no-obligation cash offer.
    Estimated market value
    $2,618,300