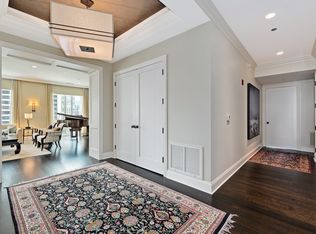
Step into luxury with this full-floor residence at 50 E Chestnut, located in Chicago's prestigious Gold Coast. Access this sanctuary through a private foyer that opens into a sophisticated double-door entrance, immediately setting a positive tone. The condo is bathed in natural light, amplified by 10-foot ceilings and expansive floor-to-ceiling windows that offer panoramic city views that stretch to the South, West, North, and East, with a glimpse of lake. Each room boasts rich, custom-stained oak flooring throughout, complemented by meticulous crown molding and custom millwork. The chef's kitchen is a masterpiece of design with Snaidero cabinets, premier Wolf, Miele, and Subzero appliances, and striking Calacatta marble countertops and backsplash. Enhanced by motorized Lutron window treatments and recessed lighting, the home includes two private balconies perfect for soaking in the city's vibe. The spacious primary bath features a double vanity, standing shower, soaking tub, and heated floors, promising a spa-like retreat. This property also includes a sizeable laundry room, adding practical luxury and convenience for daily living. Boutique living is redefined in this building with only 34 full-floor residences, providing an intimate community with exceptional privacy, secured by fob direct access from three elevators. Amenities at 50 E Chestnut include 24-hour door staff, an exercise room with inspiring views, a fifth-floor rooftop deck, and a dog run. Steps away from the lake, parks, high-end shopping, gourmet dining, and cultural attractions, this location ensures you are never far from the best Chicago has to offer. Residence #1401 allows you to enjoy the scale and comfort of a single-family home with the conveniences of high-rise living. Don't miss this rare opportunity-schedule your showing today and step into the life of luxury at 50 E Chestnut.
Closed
Zillow last checked:
Listing updated:
Bought with:
Non Member
NON MEMBER
Source: MRED as distributed by MLS GRID,MLS#: 12343054
Price history
| Date | Event | Price |
|---|---|---|
| 4/14/2025 | Sold | $2,275,000-9%$583/sqft |
Source:  MRED as distributed by MLS GRID #12343054 Report a problem MRED as distributed by MLS GRID #12343054 Report a problem | ||
| 7/30/2024 | Listing removed | -- |
Source: MRED as distributed by MLS GRID #12010362 Report a problem | ||
| 5/1/2024 | Listed for sale | $2,500,000-16.7%$640/sqft |
Source: MRED as distributed by MLS GRID #12010362 Report a problem | ||
| 1/22/2022 | Listing removed | -- |
Source: MRED as distributed by MLS GRID #11296714 Report a problem | ||
| 1/3/2022 | Listed for sale | $3,000,000-9.1%$768/sqft |
Source: MRED as distributed by MLS GRID #11296714 Report a problem | ||
| 1/12/2021 | Listing removed | -- |
Source:  MRED as distributed by MLS GRID Report a problem MRED as distributed by MLS GRID Report a problem | ||
| 12/2/2020 | Listing removed | $3,300,000$845/sqft |
Source: Urban Living Properties LLC #10935268 Report a problem | ||
| 10/31/2020 | Listed for rent | $13,000$3/sqft |
Source: Urban Living Properties LLC #10740517 Report a problem | ||
| 9/18/2020 | Listing removed | $13,000$3/sqft |
Source: Urban Living Properties LLC #10740517 Report a problem | ||
| 9/18/2020 | Price change | $3,300,000-2.2%$845/sqft |
Source: Urban Living Properties LLC #10780705 Report a problem | ||
| 8/26/2020 | Price change | $13,000-13.3%$3/sqft |
Source: Urban Living Properties LLC #10740517 Report a problem | ||
| 7/28/2020 | Price change | $15,000-6.3%$4/sqft |
Source: Urban Living Properties LLC #10740517 Report a problem | ||
| 7/18/2020 | Price change | $16,000-3%$4/sqft |
Source: Urban Living Properties LLC #10740517 Report a problem | ||
| 7/14/2020 | Listed for sale | $3,375,000-4.9%$864/sqft |
Source: Urban Living Properties LLC #10780705 Report a problem | ||
| 6/23/2020 | Price change | $16,500-2.9%$4/sqft |
Source: Urban Living Properties LLC #10740517 Report a problem | ||
| 6/9/2020 | Listing removed | $3,550,000$909/sqft |
Source: Urban Living Properties LLC #10716881 Report a problem | ||
| 5/16/2020 | Listed for rent | $17,000$4/sqft |
Source: Urban Living Properties LLC #10620490 Report a problem | ||
| 2/21/2020 | Listed for sale | $3,550,000$909/sqft |
Source: Urban Living Properties LLC #10629806 Report a problem | ||
| 2/21/2020 | Listing removed | $17,000$4/sqft |
Source: Urban Living Properties LLC #10620490 Report a problem | ||
| 1/28/2020 | Listed for rent | $17,000+13.3%$4/sqft |
Source: Urban Living Properties LLC #10620490 Report a problem | ||
| 11/23/2019 | Listing removed | $15,000$4/sqft |
Source: Zillow Rental Manager Report a problem | ||
| 11/20/2019 | Listed for rent | $15,000+25%$4/sqft |
Source: Zillow Rental Manager Report a problem | ||
| 2/28/2018 | Listing removed | $12,000$3/sqft |
Source: @properties #09724099 Report a problem | ||
| 12/3/2017 | Price change | $12,000-20%$3/sqft |
Source: @properties #09724099 Report a problem | ||
| 8/17/2017 | Listed for rent | $15,000$4/sqft |
Source: @properties #09724099 Report a problem | ||
| 11/1/2016 | Listing removed | $3,550,000+27.9%$909/sqft |
Source: Urban Living Properties LLC #09310505 Report a problem | ||
| 5/15/2013 | Sold | $2,775,000$711/sqft |
Source: MRED as distributed by MLS GRID #07865389 Report a problem | ||
Nearby homes
- $2,929,3003 bd4 ba3.9k sqft50 E Chestnut St APT 2501, Chicago, IL 60611Off Market
- $233,500-- bd-- ba-- sqft50 E Chestnut St #P-22, Chicago, IL 60611Off Market
- $233,500-- bd-- ba-- sqft50 E Chestnut St #P-23, Chicago, IL 60611Off Market
- $38,780-- bd-- ba-- sqft50 E Chestnut St #P-2, Chicago, IL 60611Off Market
Get a cash offer in 3 minutes
Find out how much your home could sell for in as little as 3 minutes with a no-obligation cash offer.
Estimated market value
$2,350,900
