Skip main navigation
Closed
  • $2,325,000

    50 E Chestnut St APT 1701, Chicago, IL 60611

    3beds
    3,974sqft
    Condominium, Single Family Residence
    Built in 2007
    -- sqft lot
    $2,378,100 Zestimate®
    $585/sqft
    $-- Estimated rent

    Home value

    $2,378,100

    $2.09M - $2.71M

    Not available

    Zestimate® history
    Loading
    Loading...

    Owner options

    List your home for rent

    Find your next renter with Zillow Rental Manager. Plus, with online applications, you can quickly screen prospective tenants – for free.

    Learn more
    Refinance and save

    $20,740/mo

    Est. payment

    Refinancing to a lower rate could help reduce your monthly payments and save thousands over the life of the loan.

    See today's rates

    $20,740/mo

    Est. payment

    Explore your selling options

    Work with a Zillow partner agent

    Leverage their expertise and Zillow's premium Showcase listings to get your home seen by more buyers.

    Get started

    List with your own agent

    Get your home in front of millions of buyers by listing it on Zillow.

    Learn how to do it

    Sell it yourself

    Take full control of how buyers see your home on Zillow by listing For Sale by Owner (FSBO).

    List your home

    What's special

    Stunning city viewsTop floor fitness centerSun deckPrimary suiteLarge walk in closetSpa-like bathMiele appliances
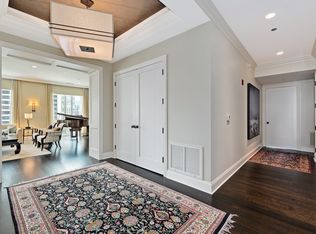
    Full floor home with private elevator entrance for a discriminating buyer who appreciates privacy and boutique atmosphere. This nearly 4000sf, 3 bedroom condo boasts a thoughtful floor plan, chef's kitchen with Snaidero cabinetry and Wolf/Sub-Zero and Miele appliances. Nearly 500sf of private outdoor space, stunning City views from the floor to ceiling windows, and abundant natural sunlight. Gracious space for entertaining with a den off the kitchen, large formal dining and living rooms, as well as a family room. Enjoy beautiful sunsets from the primary suite with spa-like bath, large walk in closet. Full service building with 24Hr security, top floor Fitness Center, lovely landscaped 5th floor Building Garden, Sun Deck, Dog Run. Steps to all that the Gold Coast has to offer including the City's best shops and restaurants. Too many details to list - this home is a must see!

    Zillow last checked:

    Listing updated:

    Listed by:

    Susan Miner 312-397-1923,

    Premier Relocation, Inc.

    Bought with:

    Richard Rosenbaum

    Bang Realty

    Source: MRED as distributed by MLS GRID,MLS#: 11830908MLS Logo

    Facts & features

    Interior

    Bedrooms & bathrooms
    • Bedrooms: 3
    • Bathrooms: 4
    • Full bathrooms: 3
    • 1/2 bathrooms: 1
    Rooms
    • Room types: Foyer, Gallery, Deck, Terrace
    Primary bedroom
    • Features: Flooring (Hardwood), Window Treatments (Blinds), Bathroom (Full)
    • Level: Main
    • Area: 304 Square Feet
    • Dimensions: 19X16
    Bedroom 2
    • Features: Flooring (Hardwood), Window Treatments (Blinds)
    • Level: Main
    • Area: 182 Square Feet
    • Dimensions: 14X13
    Bedroom 3
    • Features: Flooring (Hardwood), Window Treatments (Blinds)
    • Level: Main
    • Area: 169 Square Feet
    • Dimensions: 13X13
    Deck
    • Features: Flooring (Other)
    • Level: Main
    • Area: 132 Square Feet
    • Dimensions: 22X6
    Dining room
    • Features: Flooring (Hardwood), Window Treatments (Blinds)
    • Level: Main
    • Area: 294 Square Feet
    • Dimensions: 21X14
    Family room
    • Features: Flooring (Hardwood), Window Treatments (Blinds)
    • Level: Main
    • Area: 400 Square Feet
    • Dimensions: 25X16
    Foyer
    • Features: Flooring (Hardwood)
    • Level: Main
    • Area: 90 Square Feet
    • Dimensions: 15X6
    Other
    • Features: Flooring (Hardwood)
    • Level: Main
    • Area: 126 Square Feet
    • Dimensions: 14X9
    Kitchen
    • Features: Kitchen (Island), Flooring (Hardwood), Window Treatments (Blinds)
    • Level: Main
    • Area: 304 Square Feet
    • Dimensions: 19X16
    Laundry
    • Features: Flooring (Other)
    • Level: Main
    • Area: 81 Square Feet
    • Dimensions: 9X9
    Living room
    • Features: Flooring (Hardwood), Window Treatments (Blinds)
    • Level: Main
    • Area: 624 Square Feet
    • Dimensions: 39X16
    Other
    • Features: Flooring (Other)
    • Level: Main
    • Area: 108 Square Feet
    • Dimensions: 18X6
    Heating
    • Forced Air, Zoned, Radiant Floor
    Cooling
    • Central Air
    Appliances
    • Laundry: Washer Hookup
    Features
    • Storage
    • Flooring: Hardwood
    • Windows: Screens
    • Basement: None
    • Number of fireplaces: 1
    • Fireplace features: Gas Log, Heatilator, Family Room
    • Common walls with other units/homes: End Unit
    Interior area
    • Total structure area: 3,974
    • Total interior livable area: 3,974 sqft

    Property

    Parking
    • Total spaces: 1
    • Parking features: On Site, Garage Owned, Attached, Garage
    • Attached garage spaces: 1
    Accessibility
    • Accessibility features: No Disability Access
    Features
    • Exterior features: Balcony
    Lot
    • Features: Common Grounds
    Details
    • Parcel number: 17032170181013
    • Special conditions: None
    • Other equipment: TV-Cable

    Construction

    Type & style
    • Home type: Condo
    • Property subtype: Condominium, Single Family Residence
    Materials
    • Glass, Concrete
    • Foundation: Concrete Perimeter
    Condition
    • New construction: No
    • Year built: 2007
    • Major remodel year: 2016

    Utilities & green energy

    • Electric: Circuit Breakers
    • Sewer: Other
    • Water: Lake Michigan

    Community & HOA

    Community
    • Security: Fire Sprinkler System
    HOA
    • Has HOA: Yes
    • Amenities included: Door Person, Elevator(s), Exercise Room, Storage, On Site Manager/Engineer, Sundeck, Service Elevator(s)
    • Services included: Heat, Air Conditioning, Water, Gas, Parking, Insurance, Security, Doorman, Cable TV, Exercise Facilities, Exterior Maintenance, Lawn Care, Scavenger, Snow Removal
    • HOA fee: $3,800 monthly
    Location
    • Region: Chicago

    Financial & listing details

    • Price per square foot: $585/sqft
    • Tax assessed value: $1,649,940
    • Annual tax amount: $58,714
    • Date on market: 7/13/2023
    • Listing terms: Cash
    • Ownership: Condo

    Price history

    DateEventPrice
    9/29/2023Sold$2,325,000-7%$585/sqft
    Source: MRED as distributed by MLS GRID #11830908 Report a problem
    9/27/2023Pending sale$2,500,000$629/sqft
    Source: MRED as distributed by MLS GRID #11830908 Report a problem
    8/7/2023Contingent$2,500,000$629/sqft
    Source: MRED as distributed by MLS GRID #11830908 Report a problem
    7/13/2023Listed for sale$2,500,000-12.3%$629/sqft
    Source: MRED as distributed by MLS GRID #11830908 Report a problem
    8/5/2022Listing removed--
    Source: MRED as distributed by MLS GRID #11438897 Report a problem
    6/17/2022Listed for sale$2,850,000-12.3%$717/sqft
    Source: MRED as distributed by MLS GRID #11438897 Report a problem
    6/15/2018Sold$3,250,000-1.4%$818/sqft
    Source: MRED as distributed by MLS GRID #09938541 Report a problem
    5/10/2018Pending sale$3,295,000$829/sqft
    Source: Joe Wright Real Estate #09938541 Report a problem
    5/4/2018Listed for sale$3,295,000+9.8%$829/sqft
    Source: Joe Wright Real Estate #09938541 Report a problem
    8/24/2016Sold$3,000,000-20%$755/sqft
    Source: Berkshire Hathaway HomeServices Koenig Rubloff #09056283_60611 Report a problem
    8/4/2016Pending sale$3,750,000$944/sqft
    Source: Berkshire Hathaway HomeServices KoenigRubloff Realty Group #09056283 Report a problem
    10/7/2015Listed for sale$3,750,000+32.5%$944/sqft
    Source: Berkshire Hathaway HomeServices KoenigRubloff Realty Group #09056283 Report a problem
    6/6/2015Listing removed$17,000$4/sqft
    Source: Jameson Sotheby's International Realty #08871800 Report a problem
    2/7/2015Price change$17,000-5.6%$4/sqft
    Source: Jameson Sotheby's International Realty #08749894 Report a problem
    1/10/2015Price change$18,000-10%$5/sqft
    Source: Jameson Sotheby's International Realty #08749894 Report a problem
    10/11/2014Listed for rent$20,000$5/sqft
    Source: Jameson Real Estate LLC #08749894 Report a problem
    10/23/2013Sold$2,830,000-11%$712/sqft
    Source: Public Record Report a problem
    4/5/2012Price change$3,180,000+0.6%$800/sqft
    Source: Jameson Sotheby's International Realty #07941448 Report a problem
    1/12/2012Price change$3,160,000+3.3%$795/sqft
    Source: Jameson Sotheby's International Realty #07941448 Report a problem
    11/10/2011Listed for sale$3,060,000$770/sqft
    Source: Jameson Real Estate LLC #07941448 Report a problem

    Public tax history

    YearProperty taxesTax assessment
    2024$33,149 -32%$164,994 -28.6%
    2023$48,729 -18.9%$230,954 -20.9%
    2022$60,055 +2.3%$291,978
    2021$58,714 -5.4%$291,978 +4.8%
    2020$62,052 +2.2%$278,547 -7.9%
    2019$60,735 -1.1%$302,294 -2.8%
    2018$61,439 +10.8%$311,030 +20.7%
    2017$55,453 +7.5%$257,598
    2016$51,594 +9.3%$257,598
    2015$47,204 +1.4%$257,598 +2.7%
    2014$46,546 +2%$250,868
    2013$45,627 +379.7%$250,868 +373.3%
    2012$9,511 +43.7%$53,004 +29.7%
    2011$6,621 -0.4%$40,859
    2010$6,649 +90.3%$40,859 +82.4%
    2009$3,494 -24.1%$22,405 -30.2%
    2008$4,602 $32,083
    Find assessor info on the county website

    Neighborhood: Streeterville

    Nearby schools

    GreatSchools rating
    Schools provided by the listing agent
    • Elementary: Ogden Elementary
    • Middle: Ogden Elementary
    • High: Wells Community Academy Senior H
    • District: 299

    Source: MRED as distributed by MLS GRID. This data may not be complete. We recommend contacting the local school district to confirm school assignments for this home.

    Get a cash offer in 3 minutes
    Find out how much your home could sell for in as little as 3 minutes with a no-obligation cash offer.
    Estimated market value
    $2,378,100
    Get a cash offer in 3 minutes
    Find out how much your home could sell for in as little as 3 minutes with a no-obligation cash offer.
    Estimated market value
    $2,378,100