Skip main navigation
Closed
  • $1,950,000

    50 E Chestnut St APT 501, Chicago, IL 60611

    3beds
    3,904sqft
    Condominium, Single Family Residence
    Built in 2007
    -- sqft lot
    $2,165,300 Zestimate®
    $499/sqft
    $8,864 Estimated rent

    Home value

    $2,165,300

    $1.86M - $2.51M

    $8,864/mo

    Zestimate® history
    Loading
    Loading...

    Owner options

    List your home for rent

    $8,864/mo

    Rent Zestimate®

    Find your next renter with Zillow Rental Manager. Plus, with online applications, you can quickly screen prospective tenants – for free.

    Learn more

    $8,864/mo

    Rent Zestimate®

    Refinance and save

    $18,550/mo

    Est. payment

    Refinancing to a lower rate could help reduce your monthly payments and save thousands over the life of the loan.

    See today's rates

    $18,550/mo

    Est. payment

    Explore your selling options

    Work with a Zillow partner agent

    Leverage their expertise and Zillow's premium Showcase listings to get your home seen by more buyers.

    Get started

    List with your own agent

    Get your home in front of millions of buyers by listing it on Zillow.

    Learn how to do it

    Sell it yourself

    Take full control of how buyers see your home on Zillow by listing For Sale by Owner (FSBO).

    List your home

    What's special

    Four fireplacesGorgeous designer finishesWraparound private terraceDirect terrace accessPrimary suiteLarge windowsSleek eat-in kitchen
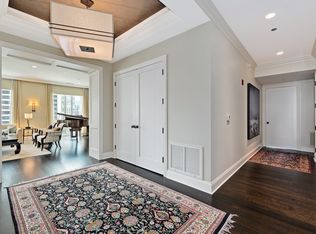
    Discover incredible value with this property - a major deal offered well below the initial purchase price, presenting a golden opportunity for savvy investors and homebuyers alike. The sellers are eager to sell quickly at this aggressive price, now $1.2 million lower than the original asking price. This stunning unit offers luxury living at its finest, just steps from Magnificent Mile, fine dining, grocery stores, retail shops, and the Chicago lakefront. In this boutique building in the heart of the Gold Coast, every floor is home to one resident. Take a private elevator from your heated garage parking, and walk directly into your unit for the ultimate privacy. Step inside to find your stunning 3 bedroom, 3.5 bath home, complete with gorgeous designer finishes throughout. A sleek eat-in kitchen with Wolf and Subzero appliances offers the perfect spot for meals at home, and large windows in your expansive living and dining rooms welcome lots of natural light. This unit also boasts four fireplaces and a fire feature on the terrace, making for cozy nights in every room during our fall and winter seasons! The primary suite offers a large walk-in closet, a spa-like en suite bathroom, and direct terrace access. A spacious home gym easily converts into an additional bedroom or office space. Outside, enjoy the only wraparound private terrace in the building. It offers great space for entertaining and dining, as well as plenty of room for pets to roam and run. The building offers an additional communal terrace, a dog run, a fitness center, and 24 hour door staff, as well as large storage lockers and a bike storage room. Two indoor parking spaces included in asking price. ***Please note 3rd bedroom measurements prior to scheduling a showing. Sellers use this space as a workout studio/office but it can easily be transitioned back into a 3rd bedroom. Includes a spa-like shower in the room.*** If you've been waiting for a unit that has it all in the heart of the city, look no further!

    Zillow last checked:

    Listing updated:

    Listed by:

    Dawn McKenna 312-256-0028,

    Coldwell Banker Realty

    Bought with:

    Carrie McCormick

    @properties Christie's International Real Estate

    Source: MRED as distributed by MLS GRID,MLS#: 11919697MLS Logo

    Facts & features

    Interior

    Bedrooms & bathrooms
    • Bedrooms: 3
    • Bathrooms: 4
    • Full bathrooms: 3
    • 1/2 bathrooms: 1
    Rooms
    • Room types: Foyer, Other Room
    Primary bedroom
    • Features: Bathroom (Full)
    • Level: Main
    • Area: 289 Square Feet
    • Dimensions: 17X17
    Bedroom 2
    • Level: Main
    • Area: 156 Square Feet
    • Dimensions: 12X13
    Bedroom 3
    • Level: Main
    • Area: 154 Square Feet
    • Dimensions: 11X14
    Dining room
    • Level: Main
    • Area: 320 Square Feet
    • Dimensions: 20X16
    Family room
    • Level: Main
    • Area: 270 Square Feet
    • Dimensions: 18X15
    Foyer
    • Level: Main
    • Area: 117 Square Feet
    • Dimensions: 9X13
    Kitchen
    • Level: Main
    • Area: 288 Square Feet
    • Dimensions: 16X18
    Living room
    • Level: Main
    • Area: 425 Square Feet
    • Dimensions: 25X17
    Other
    • Level: Main
    • Area: 403 Square Feet
    • Dimensions: 13X31
    Heating
    • Natural Gas
    Cooling
    • Central Air
    Appliances
    • Included: Double Oven, Range, Microwave, Dishwasher, Refrigerator, High End Refrigerator, Washer, Dryer, Disposal, Range Hood
    • Laundry: In Unit
    Features
    • Elevator, Built-in Features, Walk-In Closet(s)
    • Flooring: Hardwood
    • Basement: None
    Interior area
    • Total structure area: 0
    • Total interior livable area: 3,904 sqft

    Property

    Parking
    • Total spaces: 2
    • Parking features: Heated Garage, Garage Owned, Attached, Garage
    • Attached garage spaces: 2
    Accessibility
    • Accessibility features: No Disability Access
    Details
    • Additional parcels included: 17032170181082,17032170181083
    • Parcel number: 17032170181001
    • Special conditions: List Broker Must Accompany

    Construction

    Type & style
    • Home type: Condo
    • Property subtype: Condominium, Single Family Residence
    Materials
    • Glass, Concrete
    Condition
    • New construction: No
    • Year built: 2007

    Utilities & green energy

    • Sewer: Public Sewer
    • Water: Lake Michigan, Public

    Community & HOA

    HOA
    • Has HOA: Yes
    • Services included: Heat, Air Conditioning, Water, Gas, Security, Doorman, Cable TV, Exterior Maintenance, Internet
    • HOA fee: $4,342 monthly
    Location
    • Region: Chicago

    Financial & listing details

    • Price per square foot: $499/sqft
    • Tax assessed value: $1,695,090
    • Annual tax amount: $60,560
    • Date on market: 10/30/2023
    • Listing terms: Conventional
    • Ownership: Condo

    Price history

    DateEventPrice
    4/24/2025Sold$1,950,000-11.4%$499/sqft
    Source: MRED as distributed by MLS GRID #11919697 Report a problem
    3/5/2025Contingent$2,200,000$564/sqft
    Source: MRED as distributed by MLS GRID #11919697 Report a problem
    7/26/2024Price change$2,200,000-15.2%$564/sqft
    Source: MRED as distributed by MLS GRID #11919697 Report a problem
    6/27/2024Price change$2,595,000-3.7%$665/sqft
    Source: MRED as distributed by MLS GRID #11919697 Report a problem
    10/30/2023Listed for sale$2,695,000-6.9%$690/sqft
    Source: MRED as distributed by MLS GRID #11919697 Report a problem
    8/21/2023Listing removed--
    Source: MRED as distributed by MLS GRID #11484413 Report a problem
    4/7/2023Price change$2,895,000-14.9%$742/sqft
    Source: MRED as distributed by MLS GRID #11484413 Report a problem
    8/5/2022Listed for sale$3,400,000+7.1%$871/sqft
    Source: MRED as distributed by MLS GRID #11484413 Report a problem
    11/1/2017Sold$3,175,000-3.6%$813/sqft
    Source: MRED as distributed by MLS GRID #09760257 Report a problem
    10/18/2017Pending sale$3,295,000$844/sqft
    Source: Berkshire Hathaway HomeServices KoenigRubloff Realty Group #09760257 Report a problem
    9/25/2017Price change$3,295,000-5.7%$844/sqft
    Source: Berkshire Hathaway HomeServices KoenigRubloff Realty Group #09760257 Report a problem
    9/5/2017Listed for sale$3,495,000+23%$895/sqft
    Source: Berkshire Hathaway HomeServices KoenigRubloff #09740102 Report a problem
    7/3/2008Sold$2,842,000$728/sqft
    Source: Agent Provided Report a problem

    Public tax history

    YearProperty taxesTax assessment
    2024$34,056 -41.2%$169,509 -38.2%
    2023$57,911 -6.1%$274,474 -8.5%
    2022$61,698 +2.3%$299,967
    2021$60,321 -5.4%$299,967 +4.8%
    2020$63,750 +2.2%$286,169 -7.9%
    2019$62,397 -1.1%$310,566 -2.8%
    2018$63,120 +12.2%$319,541 +20.7%
    2017$56,244 +7.1%$264,647
    2016$52,506 +9.4%$264,647
    2015$48,015 +1.4%$264,647 +2.7%
    2014$47,330 +2%$257,664
    2013$46,384 +1.3%$257,664
    2012$45,789 +47.5%$257,664 +33.1%
    2011$31,053 -0.5%$193,648
    2010$31,215 +3.4%$193,648
    2009$30,196 +37.2%$193,648 +26.2%
    2008$22,003 $153,387
    Find assessor info on the county website

    Neighborhood: Streeterville

    Nearby schools

    GreatSchools rating
    Schools provided by the listing agent
    • District: 299

    Source: MRED as distributed by MLS GRID. This data may not be complete. We recommend contacting the local school district to confirm school assignments for this home.

    Get a cash offer in 3 minutes
    Find out how much your home could sell for in as little as 3 minutes with a no-obligation cash offer.
    Estimated market value
    $2,165,300
    Get a cash offer in 3 minutes
    Find out how much your home could sell for in as little as 3 minutes with a no-obligation cash offer.
    Estimated market value
    $2,165,300