Skip main navigation
Closed
  • $2,250,000

    50 E Chestnut St APT 701, Chicago, IL 60611

    3beds
    3,904sqft
    Condominium, Single Family Residence
    Built in 2007
    -- sqft lot
    $2,210,300 Zestimate®
    $576/sqft
    $8,864 Estimated rent

    Home value

    $2,210,300

    $1.95M - $2.50M

    $8,864/mo

    Zestimate® history
    Loading
    Loading...

    Owner options

    List your home for rent

    $8,864/mo

    Rent Zestimate®

    Find your next renter with Zillow Rental Manager. Plus, with online applications, you can quickly screen prospective tenants – for free.

    Learn more

    $8,864/mo

    Rent Zestimate®

    Refinance and save

    $20,161/mo

    Est. payment

    Refinancing to a lower rate could help reduce your monthly payments and save thousands over the life of the loan.

    See today's rates

    $20,161/mo

    Est. payment

    Explore your selling options

    Work with a Zillow partner agent

    Leverage their expertise and Zillow's premium Showcase listings to get your home seen by more buyers.

    Get started

    List with your own agent

    Get your home in front of millions of buyers by listing it on Zillow.

    Learn how to do it

    Sell it yourself

    Take full control of how buyers see your home on Zillow by listing For Sale by Owner (FSBO).

    List your home

    What's special

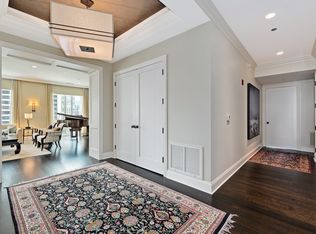
    The elevator opens directly into this full floor, 3900 sf home that has been designed to perfection and ready to move right in. Offered fully furnished (or not) - this home lives like a quiet oasis in a sea of possibilities. The finishes are extraordinary using textures, contrast, lighting and walls ready for your art collection. Ceilings are 10' with a glass curtain of south-facing windows spanning 64' all featuring Lutron blinds. The kitchen is right out of a magazine with gorgeous, rich alderwood cabinetry along with Subzero and Wolf appliances. Flooring includes a marble entry with hardwood throughout. This is not your typical floorplan for the building - it has been brilliantly reconfigured to create huge closets in the primary suite, an en-suite bedroom/den in the SW corner, office space and stunning steel and glass door entry. Located on the 7th floor, you feel connected to nature with treetop views while surrounded by urban architecture such as the steeple atop St. James Chapel. Large terraces facing both east and west allow quiet moments outdoors to greet and end your day! Wired for sound and including 1 parking space, this is a must-see home in the heart of it all. Additional parking steps away.

    Zillow last checked:

    Listing updated:

    Listed by:

    Rafael Murillo 312-375-4199,

    Compass,

    Caryl Dillon 773-991-4422,

    Compass

    Bought with:

    Eugene Fu

    @properties Christie's International Real Estate

    Source: MRED as distributed by MLS GRID,MLS#: 12036442MLS Logo

    Facts & features

    Interior

    Bedrooms & bathrooms
    • Bedrooms: 3
    • Bathrooms: 4
    • Full bathrooms: 3
    • 1/2 bathrooms: 1
    Rooms
    • Room types: Den, Foyer, Balcony/Porch/Lanai, Walk In Closet, Terrace, Pantry
    Primary bedroom
    • Features: Flooring (Hardwood), Window Treatments (Shades), Bathroom (Full, Double Sink, Tub & Separate Shwr)
    • Level: Main
    • Area: 320 Square Feet
    • Dimensions: 20X16
    Bedroom 2
    • Features: Flooring (Hardwood), Window Treatments (Shades)
    • Level: Main
    • Area: 182 Square Feet
    • Dimensions: 14X13
    Bedroom 3
    • Features: Flooring (Hardwood), Window Treatments (Shades)
    • Level: Main
    • Area: 156 Square Feet
    • Dimensions: 13X12
    Balcony porch lanai
    • Features: Flooring (Porcelain Tile), Window Treatments (Shades)
    • Level: Main
    • Area: 147 Square Feet
    • Dimensions: 21X7
    Den
    • Features: Flooring (Hardwood), Window Treatments (Shades)
    • Level: Main
    • Area: 156 Square Feet
    • Dimensions: 13X12
    Dining room
    • Features: Flooring (Hardwood), Window Treatments (Shades)
    • Level: Main
    • Area: 224 Square Feet
    • Dimensions: 16X14
    Family room
    • Features: Flooring (Hardwood), Window Treatments (Shades)
    • Level: Main
    • Area: 266 Square Feet
    • Dimensions: 19X14
    Foyer
    • Features: Flooring (Hardwood)
    • Level: Main
    • Area: 112 Square Feet
    • Dimensions: 14X8
    Kitchen
    • Features: Kitchen (Eating Area-Breakfast Bar, Island, Pantry-Closet, Pantry-Walk-in, Updated Kitchen), Flooring (Marble), Window Treatments (Shades)
    • Level: Main
    • Area: 252 Square Feet
    • Dimensions: 18X14
    Laundry
    • Features: Flooring (Porcelain Tile)
    • Level: Main
    • Area: 64 Square Feet
    • Dimensions: 8X8
    Living room
    • Features: Flooring (Hardwood), Window Treatments (Shades)
    • Level: Main
    • Area: 585 Square Feet
    • Dimensions: 39X15
    Pantry
    • Level: Main
    • Area: 40 Square Feet
    • Dimensions: 8X5
    Other
    • Features: Flooring (Porcelain Tile), Window Treatments (Shades)
    • Level: Main
    • Area: 147 Square Feet
    • Dimensions: 21X7
    Walk in closet
    • Features: Flooring (Hardwood)
    • Level: Main
    • Area: 90 Square Feet
    • Dimensions: 15X6
    Heating
    • Forced Air, Radiant Floor
    Cooling
    • Central Air
    Appliances
    • Included: Double Oven, Range, Microwave, Dishwasher, High End Refrigerator, Washer, Dryer, Disposal, Stainless Steel Appliance(s), Cooktop, Range Hood, Humidifier
    • Laundry: Washer Hookup, In Unit, Sink
    Features
    • Elevator, Storage, Built-in Features, Walk-In Closet(s), Doorman, Health Facilities, Lobby
    • Flooring: Hardwood
    • Windows: Screens
    • Basement: None
    • Common walls with other units/homes: End Unit
    Interior area
    • Total structure area: 0
    • Total interior livable area: 3,904 sqft

    Property

    Parking
    • Total spaces: 1
    • Parking features: Garage Door Opener, Heated Garage, On Site, Garage Owned, Attached, Garage
    • Attached garage spaces: 1
    • Has uncovered spaces: Yes
    Accessibility
    • Accessibility features: No Disability Access
    Features
    • Exterior features: Balcony, Dog Run
    Details
    • Additional parcels included: 17032170181073
    • Parcel number: 17032170181003
    • Special conditions: List Broker Must Accompany
    • Other equipment: TV-Cable

    Construction

    Type & style
    • Home type: Condo
    • Property subtype: Condominium, Single Family Residence
    Materials
    • Glass, Concrete
    Condition
    • New construction: No
    • Year built: 2007
    • Major remodel year: 2019

    Utilities & green energy

    • Electric: Circuit Breakers
    • Sewer: Public Sewer
    • Water: Lake Michigan

    Community & HOA

    Community
    • Security: Security System
    HOA
    • Has HOA: Yes
    • Amenities included: Door Person, Elevator(s), Exercise Room, Storage, On Site Manager/Engineer, Sundeck, Receiving Room, Service Elevator(s), Public Bus, Security
    • Services included: Heat, Air Conditioning, Water, Gas, Parking, Insurance, Doorman, Cable TV, Exercise Facilities, Exterior Maintenance, Scavenger, Snow Removal, Internet
    • HOA fee: $3,767 monthly
    Location
    • Region: Chicago

    Financial & listing details

    • Price per square foot: $576/sqft
    • Tax assessed value: $1,454,100
    • Annual tax amount: $55,429
    • Date on market: 5/2/2024
    • Listing terms: Conventional
    • Ownership: Condo

    Price history

    DateEventPrice
    12/30/2024Sold$2,250,000$576/sqft
    Source: MRED as distributed by MLS GRID #12036442 Report a problem
    12/6/2024Pending sale$2,250,000$576/sqft
    Source: MRED as distributed by MLS GRID #12036442 Report a problem
    6/18/2024Price change$2,250,000-6.3%$576/sqft
    Source: MRED as distributed by MLS GRID #12036442 Report a problem
    5/2/2024Listed for sale$2,400,000$615/sqft
    Source: MRED as distributed by MLS GRID #12036442 Report a problem
    5/2/2024Listing removed--
    Source: MRED as distributed by MLS GRID #12010212 Report a problem
    3/23/2024Price change$2,400,000-3%$615/sqft
    Source: MRED as distributed by MLS GRID #12010212 Report a problem
    3/21/2024Listed for sale$2,475,000$634/sqft
    Source: MRED as distributed by MLS GRID #12010212 Report a problem
    3/21/2024Listing removed--
    Source: MRED as distributed by MLS GRID #11954662 Report a problem
    1/3/2024Listed for sale$2,475,000$634/sqft
    Source: MRED as distributed by MLS GRID #11954662 Report a problem
    1/3/2024Listing removed--
    Source: MRED as distributed by MLS GRID #11909286 Report a problem
    10/16/2023Listed for sale$2,475,000-11.6%$634/sqft
    Source: MRED as distributed by MLS GRID #11909286 Report a problem
    2/24/2023Listing removed--
    Source: MRED as distributed by MLS GRID #11699493 Report a problem
    8/24/2022Price change$2,800,000-5.1%$717/sqft
    Source: MRED as distributed by MLS GRID #11412262 Report a problem
    5/23/2022Listed for sale$2,950,000-0.8%$756/sqft
    Source: MRED as distributed by MLS GRID #11412262 Report a problem
    2/1/2022Listing removed--
    Source: MRED as distributed by MLS GRID #11301420 Report a problem
    1/10/2022Listed for sale$2,975,000$762/sqft
    Source: MRED as distributed by MLS GRID #11301420 Report a problem
    1/10/2022Listing removed--
    Source: MRED as distributed by MLS GRID #11230873 Report a problem
    10/9/2021Price change$2,975,000-6.9%$762/sqft
    Source: MRED as distributed by MLS GRID #11230873 Report a problem
    9/27/2021Listed for sale$3,195,000+18.3%$818/sqft
    Source: MRED as distributed by MLS GRID #11230873 Report a problem
    6/25/2018Sold$2,700,000-12.9%$692/sqft
    Source: MRED as distributed by MLS GRID #09884984 Report a problem
    1/11/2018Price change$3,100,000+10.7%$794/sqft
    Source: @properties #09830818 Report a problem
    11/6/2017Listed for sale$2,800,000$717/sqft
    Source: @properties #09795011 Report a problem

    Public tax history

    YearProperty taxesTax assessment
    2024$29,214 -45.9%$145,410 -43.2%
    2023$53,982 +2.6%$255,853
    2022$52,624 +2.3%$255,853
    2021$51,450 -5.9%$255,853 +4.2%
    2020$54,686 +2.2%$245,484 -7.9%
    2019$53,525 -1.1%$266,412 -2.8%
    2018$54,146 +25.8%$274,111 +37.1%
    2017$43,054 -5.3%$200,000 -11.9%
    2016$45,470 +9.3%$227,021
    2015$41,601 +1.4%$227,021 +2.7%
    2014$41,021 +2%$221,090
    2013$40,211 +379.7%$221,090 +373.3%
    2012$8,382 +43.7%$46,713 +29.7%
    2011$5,835 -0.4%$36,008
    2010$5,859 +90.3%$36,008 +82.4%
    2009$3,079 -24.1%$19,745 -30.2%
    2008$4,056 $28,274
    Find assessor info on the county website

    Neighborhood: Streeterville

    Nearby schools

    GreatSchools rating
    Schools provided by the listing agent
    • Elementary: Ogden Elementary
    • Middle: Ogden Elementary
    • High: Wells Community Academy Senior H
    • District: 299

    Source: MRED as distributed by MLS GRID. This data may not be complete. We recommend contacting the local school district to confirm school assignments for this home.

    Get a cash offer in 3 minutes
    Find out how much your home could sell for in as little as 3 minutes with a no-obligation cash offer.
    Estimated market value
    $2,210,300
    Get a cash offer in 3 minutes
    Find out how much your home could sell for in as little as 3 minutes with a no-obligation cash offer.
    Estimated market value
    $2,210,300