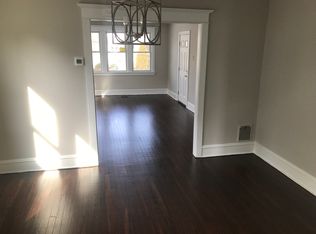
Haddon Township Bungalow Near Newton Lake Park-This 3 bedroom, 2 full bath home in a sought after Haddon Township location. The home features hardwood floors throughout, a bright enclosed front porch, and an eat-in kitchen with stainless steel appliances, recessed lighting, and plenty of workspace. Recent updates include new sewer line being installed first week in November (estimate in MLS), 13 new vinyl windows (installed Oct 2025) and a water heater (2021). The fenced backyard offers space for outdoor dining on the large patio and room for pets or gardening. The main floor includes two bedrooms and a full bath. The finished walk-up attic provides flexibility for a third bedroom, home office, or guest space. The full basement adds generous storage and features a French drain system. Located close to Newton Lake Park, where you can enjoy walking paths, a playground, and peaceful scenery. The Patco Speedline, shops, and local restaurants are just minutes away, offering easy access to Philadelphia and South Jersey destinations. A great opportunity to own a well maintained home in a prime Haddon Township neighborhood. Garage sold as-is; sellers will not make repairs or provide credit.
Sold for $410,000
$410,000
50 E Collingswood Ave, Haddon Township, NJ 08107
3beds
1,271sqft
Single Family Residence
Built in 1930
4,299 Square Feet Lot
$425,400 Zestimate®
$323/sqft
$3,489 Estimated rent
Home value
$425,400
$374,000 - $485,000
$3,489/mo
Zestimate® history
Owner options
List your home for rent
$3,489/mo
Rent Zestimate®
Find your next renter with Zillow Rental Manager. Plus, with online applications, you can quickly screen prospective tenants – for free.
$3,489/mo
Rent Zestimate®
Refinance and save
$3,015/mo
Est. payment
Refinancing to a lower rate could help reduce your monthly payments and save thousands over the life of the loan.
$3,015/mo
Est. payment
Explore your selling options
Work with a Zillow partner agent
Leverage their expertise and Zillow's premium Showcase listings to get your home seen by more buyers.
Get startedList with your own agent
Get your home in front of millions of buyers by listing it on Zillow.
Learn how to do itSell it yourself
Take full control of how buyers see your home on Zillow by listing For Sale by Owner (FSBO).
List your homeWhat's special
Eat in kitchenRecessed lightsFull basementHardwood floorsEnclosed front porchFormal dining roomStainless steel appliances
Zillow last checked:
Listing updated:
Listed by:
Michaela Hartery 856-912-2973,
Real Broker, LLC
Bought with:
Kiran Petrone, 2220323
EXP Realty, LLC
Source: Bright MLS,MLS#: NJCD2101972
Facts & features
Interior
Bedrooms & bathrooms
- Bedrooms: 3
- Bathrooms: 2
- Full bathrooms: 2
- Main level bathrooms: 1
- Main level bedrooms: 2
Rooms
- Room types: Living Room, Dining Room, Primary Bedroom, Bedroom 2, Bedroom 3, Kitchen, Sun/Florida Room, Full Bath
Primary bedroom
- Features: Flooring - HardWood
- Level: Main
- Area: 132 Square Feet
- Dimensions: 12 x 11
Bedroom 2
- Features: Flooring - HardWood
- Level: Main
- Area: 132 Square Feet
- Dimensions: 12 x 11
Bedroom 3
- Level: Upper
- Area: 242 Square Feet
- Dimensions: 22 x 11
Dining room
- Features: Flooring - HardWood
- Level: Main
- Area: 143 Square Feet
- Dimensions: 13 x 11
Other
- Features: Bathroom - Tub Shower
- Level: Main
Other
- Features: Bathroom - Stall Shower
- Level: Upper
Kitchen
- Features: Flooring - Laminated, Kitchen - Gas Cooking, Recessed Lighting
- Level: Main
- Area: 126 Square Feet
- Dimensions: 14 x 9
Living room
- Features: Flooring - HardWood
- Level: Main
- Area: 198 Square Feet
- Dimensions: 18 x 11
Other
- Level: Main
- Area: 77 Square Feet
- Dimensions: 11 x 7
Heating
- Forced Air, Natural Gas
Cooling
- Central Air, Electric
Appliances
- Included: Oven/Range - Gas, Refrigerator, Stainless Steel Appliance(s), Range Hood, Dishwasher, Gas Water Heater
- Laundry: In Basement
Features
- Attic, Bathroom - Stall Shower, Bathroom - Tub Shower, Dining Area, Entry Level Bedroom, Floor Plan - Traditional, Formal/Separate Dining Room, Eat-in Kitchen, Recessed Lighting
- Flooring: Hardwood, Laminate, Wood
- Windows: Vinyl Clad
- Basement: Unfinished,Interior Entry
- Has fireplace: No
Interior area
- Total structure area: 1,271
- Total interior livable area: 1,271 sqft
- Finished area above ground: 1,271
- Finished area below ground: 0
Property
Parking
- Total spaces: 1
- Parking features: Garage Faces Front, Detached, Off Street, On Street
- Garage spaces: 1
- Has uncovered spaces: Yes
Accessibility
- Accessibility features: 2+ Access Exits, Doors - Lever Handle(s)
Features
- Levels: Two
- Stories: 2
- Patio & porch: Patio
- Exterior features: Lighting, Sidewalks
- Pool features: None
- Fencing: Full
Lot
- Size: 4,299 Square Feet
- Dimensions: 43.00 x 100.00
- Features: Rear Yard
Details
- Additional structures: Above Grade, Below Grade
- Parcel number: 1600007 0300006
- Zoning: R2
- Special conditions: Standard
Construction
Type & style
- Home type: SingleFamily
- Architectural style: Bungalow
- Property subtype: Single Family Residence
Materials
- Frame
- Foundation: Block
- Roof: Shingle
Condition
- New construction: No
- Year built: 1930
Utilities & green energy
- Sewer: Public Sewer
- Water: Public
Community & HOA
Community
- Subdivision: Bettlewood
HOA
- Has HOA: No
Location
- Region: Haddon Township
- Municipality: HADDON TWP
Financial & listing details
- Price per square foot: $323/sqft
- Tax assessed value: $184,400
- Annual tax amount: $7,323
- Date on market: 9/15/2025
- Listing agreement: Exclusive Right To Sell
- Listing terms: Cash,Conventional,FHA,VA Loan
- Inclusions: All Existing Appliances-sold As Is
- Ownership: Fee Simple
Price history
| Date | Event | Price |
|---|---|---|
| 12/30/2025 | Sold | $410,000+0%$323/sqft |
Source:  Bright MLS #NJCD2101972 Report a problem Bright MLS #NJCD2101972 Report a problem | ||
| 12/12/2025 | Contingent | $409,900$323/sqft |
Source: Bright MLS #NJCD2101972 Report a problem | ||
| 11/26/2025 | Listed for sale | $409,900$323/sqft |
Source: Bright MLS #NJCD2101972 Report a problem | ||
| 11/14/2025 | Contingent | $409,900$323/sqft |
Source: Bright MLS #NJCD2101972 Report a problem | ||
| 10/8/2025 | Listed for sale | $409,900+2.5%$323/sqft |
Source: Bright MLS #NJCD2101972 Report a problem | ||
| 9/25/2025 | Contingent | $399,900$315/sqft |
Source: Bright MLS #NJCD2101972 Report a problem | ||
| 9/15/2025 | Listed for sale | $399,900+49.5%$315/sqft |
Source: Bright MLS #NJCD2101972 Report a problem | ||
| 2/27/2023 | Listing removed | -- |
Source: Bright MLS #NJCD409506 Report a problem | ||
| 3/22/2021 | Sold | $267,500$210/sqft |
Source: Public Record Report a problem | ||
| 1/21/2021 | Pending sale | $267,500$210/sqft |
Source: Keller Williams Realty #NJCD409506 Report a problem | ||
| 1/20/2021 | Contingent | $267,500$210/sqft |
Source: Bright MLS #NJCD409506 Report a problem | ||
| 12/7/2020 | Price change | $267,500-0.9%$210/sqft |
Source: KW Realty-Medford #NJCD409506 Report a problem | ||
| 11/23/2020 | Price change | $270,000-3.6%$212/sqft |
Source: KW Realty-Medford #NJCD409506 Report a problem | ||
| 11/14/2020 | Listed for sale | $280,000+72.3%$220/sqft |
Source: KW Realty-Medford #NJCD406832 Report a problem | ||
| 7/28/2015 | Sold | $162,500+116.7%$128/sqft |
Source: Public Record Report a problem | ||
| 6/12/2015 | Price change | $75,000-54.1%$59/sqft |
Source: Main Street Realty #6522076 Report a problem | ||
| 3/26/2015 | Price change | $163,500-2.7%$129/sqft |
Source: Bucks County Regional Realty LLC, Keller Williams Real Estate #6467360 Report a problem | ||
| 2/12/2015 | Price change | $168,000-3.9%$132/sqft |
Source: Bucks County Regional Realty LLC, Keller Williams Real Estate #6467360 Report a problem | ||
| 11/11/2014 | Price change | $174,900-2.6%$138/sqft |
Source: Bucks County Regional Realty LLC, Keller Williams Real Estate #6467360 Report a problem | ||
| 10/6/2014 | Price change | $179,500-1.6%$141/sqft |
Source: Bucks County Regional Realty LLC, Keller Williams Real Estate #6467360 Report a problem | ||
| 7/30/2014 | Price change | $182,500-3.9%$144/sqft |
Source: Please Contact Listing Office #6372089 Report a problem | ||
| 6/13/2014 | Price change | $189,900-2.6%$149/sqft |
Source: Please Contact Listing Office #6372089 Report a problem | ||
| 6/11/2014 | Price change | $194,900-0.3%$153/sqft |
Source: Please Contact Listing Office #6372089 Report a problem | ||
| 5/8/2014 | Price change | $195,400-0.8%$154/sqft |
Source: Please Contact Listing Office #6372089 Report a problem | ||
| 4/25/2014 | Price change | $196,900-1.5%$155/sqft |
Source: Please Contact Listing Office #6372089 Report a problem | ||
| 4/17/2014 | Listed for sale | $199,900+2.5%$157/sqft |
Source: Please Contact Listing Office #6372089 Report a problem | ||
| 3/25/2010 | Sold | $195,000$153/sqft |
Source: Public Record Report a problem | ||
Public tax history
| Year | Property taxes | Tax assessment |
|---|---|---|
| 2025 | $7,524 +3.6% | $345,300 +87.3% |
| 2024 | $7,260 +2.1% | $184,400 |
| 2023 | $7,112 +1.1% | $184,400 |
| 2022 | $7,033 +3.4% | $184,400 +3.7% |
| 2021 | $6,805 +3.8% | $177,900 |
| 2020 | $6,554 +0.5% | $177,900 |
| 2019 | $6,520 | $177,900 |
| 2018 | $6,520 +3.5% | $177,900 |
| 2017 | $6,301 +3.3% | $177,900 |
| 2016 | $6,100 +1.8% | $177,900 |
| 2015 | $5,992 +2.2% | $177,900 |
| 2014 | $5,864 +3.9% | $177,900 |
| 2013 | $5,643 +3.4% | $177,900 |
| 2012 | $5,458 +6.2% | $177,900 |
| 2011 | $5,140 | $177,900 +84.5% |
| 2007 | -- | $96,400 |
| 2006 | -- | $96,400 |
| 2005 | -- | $96,400 |
| 2004 | -- | $96,400 |
| 2003 | -- | $96,400 |
| 2002 | -- | $96,400 |
| 2001 | -- | $96,400 |
Find assessor info on the county website
Neighborhood: 08107
Nearby homes
- $351,000-- bd-- ba1.4k sqft48 E Collingswood Ave, Oaklyn, NJ 08107Off Market
- $337,900-- bd-- ba1.6k sqft52 E Collingswood Ave, Haddon Township, NJ 08107Off Market
- $301,800-- bd-- ba1.4k sqft54 E Collingswood Ave, Haddon Township, NJ 08107Off Market
- $431,1003 bd2 ba1.3k sqft46 E Collingswood Ave, Haddon Township, NJ 08107Off Market
- $379,8003 bd1 ba1.4k sqft51 E Collingswood Ave, Haddon Township, NJ 08107Off Market
- $362,0002 bd1 ba1.2k sqft49 E Greenwood Ave, Oaklyn, NJ 08107Sold
- $414,4003 bd2 ba1.3k sqft56 E Collingswood Ave, Haddon Township, NJ 08107Off Market
- $459,6003 bd2 ba1.4k sqft53 E Greenwood Ave, Haddon Township, NJ 08107Off Market
Nearby schools
GreatSchools rating
- 6/10Clyde S. Jennings Elementary SchoolGrades: K-5Distance: 0.5 mi
- 6/10William G Rohrer Middle SchoolGrades: 6-8Distance: 1.2 mi
- 5/10Haddon Twp High SchoolGrades: 9-12Distance: 0.9 mi
Schools provided by the listing agent
- District: Haddon Township Public Schools
Source: Bright MLS. This data may not be complete. We recommend contacting the local school district to confirm school assignments for this home.
Get a cash offer in 3 minutes
Find out how much your home could sell for in as little as 3 minutes with a no-obligation cash offer.
Estimated market value
$425,400
Get a cash offer in 3 minutes
Find out how much your home could sell for in as little as 3 minutes with a no-obligation cash offer.
Estimated market value
$425,400
- New Jersey
- Camden County
- Haddon Township
- 08107
- 50 E Collingswood Ave
Nearby cities
Nearby zip codes
Other Haddon Township Topics
