Great Value in Smyrna! Welcome to this well-maintained 3-bedroom, 1.5-bath two-story home, complete with a front open porch and one-car garage. Tucked away on a quiet cul-de-sac in the quaint town of Smyrna, DE, this home offers both comfort and convenience. Located just off Rt. 13 and Rt. 1, it’s an easy commute to Dover or Middletown, and close to schools and shopping. Plus — NO HOA! Step inside to a bright two-story foyer with tile flooring and abundant natural light. The spacious living room features laminate flooring that flows seamlessly into the kitchen, which boasts granite countertops, a gas stove, and plenty of cabinet space. The main-level half bath has been updated with ceramic tile flooring. Upstairs, you’ll find three bedrooms, all with laminate floors. The primary bedroom includes a large walk-in closet, and the full bath has also been updated with LVP flooring. Outside, enjoy a nice-sized yard with two storage sheds and a 2nd fenced area—perfect for gardening or pets. The owner has planted fruit trees including: Fig, Persimmon, Kiwi, Peach, Quincy, Loquat, pomegranate; great bonus. Recent updates include: Gas heater (2019), A/C unit (2016), Main roof (2020), Garage roof (2025) This home is move-in ready and waiting for you. Schedule your tour today!
Sold for $304,000
$304,000
50 E Harkins Dr, Smyrna, DE 19977
3beds
1,300sqft
Single Family Residence
Built in 1997
6,795 Square Feet Lot
$308,700 Zestimate®
$234/sqft
$2,007 Estimated rent
Home value
$308,700
$290,000 - $330,000
$2,007/mo
Zestimate® history
Owner options
List your home for rent
$2,007/mo
Rent Zestimate®
Find your next renter with Zillow Rental Manager. Plus, with online applications, you can quickly screen prospective tenants – for free.
$2,007/mo
Rent Zestimate®
Refinance and save
$1,397/mo
Est. payment
Refinancing to a lower rate could help reduce your monthly payments and save thousands over the life of the loan.
$1,397/mo
Est. payment
Explore your selling options
Work with a Zillow partner agent
Leverage their expertise and Zillow's premium Showcase listings to get your home seen by more buyers.
Get startedList with your own agent
Get your home in front of millions of buyers by listing it on Zillow.
Learn how to do itSell it yourself
Take full control of how buyers see your home on Zillow by listing For Sale by Owner (FSBO).
List your homeWhat's special
Updated with lvp flooringQuiet cul-de-sacFruit treesAbundant natural lightBright two-story foyerGas stoveLarge walk-in closet
Zillow last checked:
Listing updated:
Listed by:
Saeed Shakhshir 302-898-2889,
Patterson-Schwartz-Hockessin
Bought with:
NON MEMBER
NONMEM
Source: Bright MLS,MLS#: DEKT2040238
Facts & features
Interior
Bedrooms & bathrooms
- Bedrooms: 3
- Bathrooms: 2
- Full bathrooms: 1
- 1/2 bathrooms: 1
- Main level bathrooms: 1
Rooms
- Room types: Living Room, Dining Room, Primary Bedroom, Bedroom 2, Kitchen, Bedroom 1, Full Bath, Half Bath
Primary bedroom
- Features: Flooring - Laminated
- Level: Upper
- Area: 168 Square Feet
- Dimensions: 12 X 14
Bedroom 1
- Features: Flooring - Laminated
- Level: Upper
- Area: 96 Square Feet
- Dimensions: 8 X 12
Bedroom 2
- Features: Flooring - Laminated
- Level: Upper
- Area: 81 Square Feet
- Dimensions: 9 X 9
Dining room
- Features: Flooring - Laminated
- Level: Main
- Area: 84 Square Feet
- Dimensions: 12 X 7
Other
- Features: Flooring - Luxury Vinyl Plank
- Level: Upper
Half bath
- Features: Flooring - Ceramic Tile
- Level: Main
Kitchen
- Features: Granite Counters, Flooring - Luxury Vinyl Plank, Kitchen - Gas Cooking
- Level: Main
- Area: 120 Square Feet
- Dimensions: 12 X 10
Living room
- Features: Flooring - Laminated
- Level: Main
- Area: 180 Square Feet
- Dimensions: 12 X 15
Heating
- Forced Air, Natural Gas
Cooling
- Central Air, Electric
Appliances
- Included: Electric Water Heater
Features
- Has basement: No
- Has fireplace: No
Interior area
- Total structure area: 1,300
- Total interior livable area: 1,300 sqft
- Finished area above ground: 1,300
- Finished area below ground: 0
Property
Parking
- Total spaces: 1
- Parking features: Garage Faces Front, Garage Door Opener, Attached
- Attached garage spaces: 1
Accessibility
- Accessibility features: Other
Features
- Levels: Two
- Stories: 2
- Pool features: None
Lot
- Size: 6,795 Square Feet
- Dimensions: 55 x 123
Details
- Additional structures: Above Grade, Below Grade
- Parcel number: DC1701014320000
- Zoning: R2
- Special conditions: Standard
Construction
Type & style
- Home type: SingleFamily
- Architectural style: Colonial
- Property subtype: Single Family Residence
Materials
- Vinyl Siding
- Foundation: Slab
Condition
- New construction: No
- Year built: 1997
Utilities & green energy
- Electric: 200+ Amp Service
- Sewer: Public Sewer
- Water: Public
Community & HOA
Community
- Subdivision: Green Mdws
HOA
- Has HOA: No
Location
- Region: Smyrna
Financial & listing details
- Price per square foot: $234/sqft
- Tax assessed value: $228,600
- Annual tax amount: $2,342
- Date on market: 8/15/2025
- Listing agreement: Exclusive Right To Sell
- Listing terms: Cash,Conventional,FHA,VA Loan
- Inclusions: Refrig, Washer / Drye, r Garage Refrig & Freezer Window Treatments
- Ownership: Fee Simple
Price history
| Date | Event | Price |
|---|---|---|
| 1/12/2026 | Sold | $304,000-5%$234/sqft |
Source:  Bright MLS #DEKT2040238 Report a problem Bright MLS #DEKT2040238 Report a problem | ||
| 1/9/2026 | Pending sale | $320,000$246/sqft |
Source: Bright MLS #DEKT2040238 Report a problem | ||
| 1/9/2026 | Listed for sale | $320,000$246/sqft |
Source: Bright MLS #DEKT2040238 Report a problem | ||
| 12/11/2025 | Contingent | $320,000$246/sqft |
Source: Bright MLS #DEKT2040238 Report a problem | ||
| 11/15/2025 | Listed for sale | $320,000$246/sqft |
Source: Bright MLS #DEKT2040238 Report a problem | ||
| 10/3/2025 | Contingent | $320,000$246/sqft |
Source: Bright MLS #DEKT2040238 Report a problem | ||
| 8/15/2025 | Listed for sale | $320,000$246/sqft |
Source: Bright MLS #DEKT2040238 Report a problem | ||
Public tax history
Tax history is unavailable.
Neighborhood: 19977
Nearby homes
- $304,0003 bd2 ba1.3k sqft50 Harkins Dr, Smyrna, DE 19977Sold
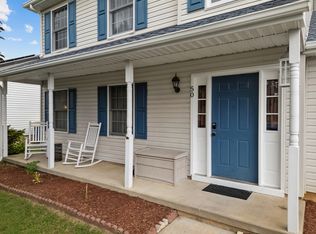
- $273,8003 bd2 ba1k sqft54 Harkins Dr, Smyrna, DE 19977Off Market

- $283,5003 bd1 ba1.1k sqft46 Harkins Dr, Smyrna, DE 19977Off Market
- $301,9003 bd2 ba988 sqft58 Harkins Dr, Smyrna, DE 19977Off Market
- $326,8003 bd2 ba1.6k sqft40 Harkins Dr, Smyrna, DE 19977Off Market
- $268,8003 bd1 ba1k sqft57 N Fairfield Dr, Smyrna, DE 19977Off Market
- $325,1003 bd3 ba1.6k sqft64 Harkins Dr, Smyrna, DE 19977Off Market
- $252,1003 bd1 ba1k sqft51 N Fairfield Dr, Smyrna, DE 19977Off Market
Nearby schools
GreatSchools rating
- 6/10Moore (John Bassett) SchoolGrades: 4-6Distance: 0.6 mi
- 5/10Smyrna Middle SchoolGrades: 7-8Distance: 1.3 mi
- 7/10Smyrna High SchoolGrades: 9-12Distance: 1.5 mi
Schools provided by the listing agent
- District: Smyrna
Source: Bright MLS. This data may not be complete. We recommend contacting the local school district to confirm school assignments for this home.
Get a cash offer in 3 minutes
Find out how much your home could sell for in as little as 3 minutes with a no-obligation cash offer.
Estimated market value
$308,700
Get a cash offer in 3 minutes
Find out how much your home could sell for in as little as 3 minutes with a no-obligation cash offer.
Estimated market value
$308,700
- Delaware
- Kent County
- Smyrna
- 19977
- 50 E Harkins Dr
Nearby cities
Nearby neighborhoods
Nearby zip codes
Other Smyrna Topics
