Skip main navigation
Sold for $515,000
  • $515,000

    50 E Hartsdale Avenue #3R, Hartsdale, NY 10530

    2beds
    1,252sqft
    Condominium, Residential
    Built in 1988
    -- sqft lot
    $-- Zestimate®
    $411/sqft
    $2,800 Estimated rent

    Home value

    Not available

    Estimated sales range

    Not available

    $2,800/mo

    Zestimate® history
    Loading
    Loading...

    Owner options

    List your home for rent

    $2,800/mo

    Rent Zestimate®

    Find your next renter with Zillow Rental Manager. Plus, with online applications, you can quickly screen prospective tenants – for free.

    Learn more

    $2,800/mo

    Rent Zestimate®

    Refinance and save

    $4,615/mo

    Est. payment

    Refinancing to a lower rate could help reduce your monthly payments and save thousands over the life of the loan.

    See today's rates

    $4,615/mo

    Est. payment

    Explore your selling options

    Work with a Zillow partner agent

    Leverage their expertise and Zillow's premium Showcase listings to get your home seen by more buyers.

    Get started

    List with your own agent

    Get your home in front of millions of buyers by listing it on Zillow.

    Learn how to do it

    Sell it yourself

    Take full control of how buyers see your home on Zillow by listing For Sale by Owner (FSBO).

    List your home

    What's special

    Indoor heated poolLimited golf-course viewsTwo terraces facing south
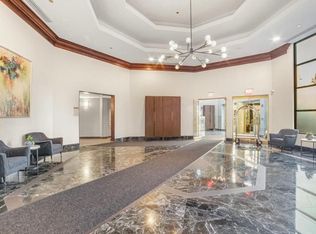
    If your dream is to renovate, specifically to your taste, a very bright two bedroom/two bath unit with two terraces facing south with limited golf-course views, awaits. The Classic is a highly desirable white-glove building within walking distance to Metro North. There are great restaurants, shopping, and a Farmer's Market every Saturday, 8-4pm June-November at the train station. Two pets allowed with certain breed restrictions for dogs. End parking spot #026 on LL close to the elevator. Storage bin #026, approximately 4'x4' on LP. Newly renovated reception area, lobby, and elevators. Building is fire-proof and sound-proof. Indoor heated pool and gym have golf-course views. $191 Capital Project Assessment will end; date to be determined. Building is wired for both Verizon/FIOS & Optimum/Cablevision. Application information in Agent Remarks.

    Zillow last checked:

    Listing updated:

    Listed by:

    Susan Field 914-715-4458,

    Houlihan Lawrence Inc. 914-723-8877

    Bought with:

    Tracey A. DiBrino, 10301206224

    Houlihan Lawrence Inc.

    Source: OneKey® MLS as distributed by MLS GRID,MLS#: 834047MLS Logo

    Facts & features

    Interior

    Bedrooms & bathrooms
    • Bedrooms: 2
    • Bathrooms: 2
    • Full bathrooms: 2
    Heating
    • Forced Air, Other
    Cooling
    • Wall/Window Unit(s)
    Appliances
    • Included: Dishwasher, Dryer, Oven, Range, Refrigerator, Washer
    • Laundry: Inside
    Features
    • Other
    • Flooring: Carpet
    • Attic: None
    • Has fireplace: No
    Interior area
    • Total structure area: 1,252
    • Total interior livable area: 1,252 sqft

    Property

    Parking
    • Total spaces: 1
    • Parking features: Garage
    • Garage spaces: 1
    Features
    • Levels: One
    • Patio & porch: Terrace
    • Pool features: Indoor
    Details
    • Special conditions: None

    Construction

    Type & style
    • Home type: Condo
    • Architectural style: Other
    • Property subtype: Condominium, Residential
    • Attached to another structure: Yes
    Materials
    • Brick
    Condition
    • Fixer
    • Year built: 1988

    Utilities & green energy

    • Sewer: Public Sewer
    • Water: Public
    • Utilities for property: Cable Connected, Electricity Connected, Natural Gas Connected

    Community & HOA

    Community
    • Features: Clubhouse, Fitness Center, Pool
    • Security: Building Security
    HOA
    • Has HOA: Yes
    • Amenities included: Clubhouse, Concierge, Elevator(s), Fitness Center, Live In Super, Maintenance Grounds, Parking, Pool, Sauna, Security, Snow Removal, Trash
    • Services included: Common Area Maintenance, Maintenance Structure, Sewer, Snow Removal, Trash, Water
    • HOA fee: $1,184 monthly
    • HOA name: Garthchester/ Betsy Klamport
    • HOA phone: 914-949-0018
    Location
    • Region: Hartsdale

    Financial & listing details

    • Price per square foot: $411/sqft
    • Tax assessed value: $25,700
    • Annual tax amount: $7,444
    • Date on market: 4/21/2025
    • Cumulative days on market: 19 days
    • Listing agreement: Exclusive Right To Sell
    • Electric utility on property: Yes

    Price history

    DateEventPrice
    7/22/2025Sold$515,000+3.2%$411/sqft
    Source: OneKey® MLS as distributed by MLS GRID #834047 Report a problem
    5/10/2025Pending sale$499,000$399/sqft
    Source: OneKey® MLS as distributed by MLS GRID #834047 Report a problem
    4/21/2025Listed for sale$499,000$399/sqft
    Source: OneKey® MLS as distributed by MLS GRID #834047 Report a problem

    Public tax history

    Tax history is unavailable.

    Neighborhood: 10530

    Nearby schools

    GreatSchools rating
    Schools provided by the listing agent
    • Elementary: Lee F Jackson School
    • Middle: Woodlands Middle/High School
    • High: Woodlands Middle/High School

    Source: OneKey® MLS as distributed by MLS GRID. This data may not be complete. We recommend contacting the local school district to confirm school assignments for this home.