Skip main navigation
Sold for $452,000
  • $452,000

    50 E Hartsdale Avenue #4R, Hartsdale, NY 10530

    1beds
    852sqft
    Condominium, Residential
    Built in 1988
    -- sqft lot
    $456,200 Zestimate®
    $531/sqft
    $2,841 Estimated rent

    Home value

    $456,200

    $429,000 - $484,000

    $2,841/mo

    Zestimate® history
    Loading
    Loading...

    Owner options

    List your home for rent

    $2,841/mo

    Rent Zestimate®

    Find your next renter with Zillow Rental Manager. Plus, with online applications, you can quickly screen prospective tenants – for free.

    Learn more

    $2,841/mo

    Rent Zestimate®

    Refinance and save

    $3,612/mo

    Est. payment

    Refinancing to a lower rate could help reduce your monthly payments and save thousands over the life of the loan.

    See today's rates

    $3,612/mo

    Est. payment

    Explore your selling options

    Work with a Zillow partner agent

    Leverage their expertise and Zillow's premium Showcase listings to get your home seen by more buyers.

    Get started

    List with your own agent

    Get your home in front of millions of buyers by listing it on Zillow.

    Learn how to do it

    Sell it yourself

    Take full control of how buyers see your home on Zillow by listing For Sale by Owner (FSBO).

    List your home

    What's special

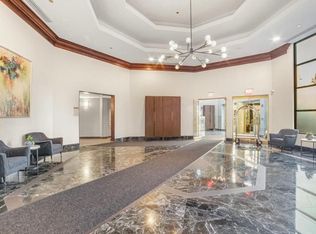
    Rarely available renovated, bright 1 bedroom, 1 full bathroom condominium with patio located in the heart of Hartsdale at the luxurious Classic. Commuters dream - short walk to Hartsdale MetroNorth, restaurants and shopping. Entire unit renovated in 2021. Open concept, white kitchen with quartz countertops and stainless steel appliances lead into a spacious living/dining room that access private patio. Large primary bedroom has walk-in California closets and enormous bathroom with walk-in shower and plenty of storage. New HW floors. Full-size washer/dryer in unit. Updated with 2 mini splits. The prestigious Classic offers residents 24 hr doorman, on site management, heated indoor pool, sauna, hot tub, fitness center, club room, and children playroom. Pets are also welcome (restrictions apply). Indoor assigned garage parking and storage area included. A must see!!! Additional Information: Amenities:Storage,ParkingFeatures:1 Car Attached,

    Zillow last checked:

    Listing updated:

    Listed by:

    Maryanne Durr 914-806-1675,

    Coldwell Banker Realty 914-232-7000

    Bought with:

    Tanya D. Norris, 10301222074

    Coldwell Banker Realty

    Source: OneKey® MLS as distributed by MLS GRID,MLS#: H6269628MLS Logo

    Facts & features

    Interior

    Bedrooms & bathrooms
    • Bedrooms: 1
    • Bathrooms: 1
    • Full bathrooms: 1
    Other
    • Description: Open living room/dining room, kitchen, bedroom, full bath, balcony, W/D
    • Level: First
    Heating
    • Electric, Heat Pump
    Cooling
    • ENERGY STAR Qualified Equipment, Wall/Window Unit(s)
    Appliances
    • Included: Dishwasher, Dryer, Microwave, Refrigerator, Tankless Water Heater, Washer
    • Laundry: Inside
    Features
    • Eat-in Kitchen, Entrance Foyer, Master Downstairs
    • Flooring: Hardwood
    • Windows: Blinds
    • Basement: Common
    • Attic: None
    Interior area
    • Total structure area: 852
    • Total interior livable area: 852 sqft

    Property

    Parking
    • Total spaces: 1
    • Parking features: Assigned, Attached, Garage
    • Garage spaces: 1
    Features
    • Levels: One
    • Stories: 1
    • Patio & porch: Deck
    • Pool features: Community
    • Has spa: Yes
    Lot
    • Size: 871 Square Feet
    • Features: Near Public Transit, Near School, Near Shops, Views
    Details
    • Parcel number: 26890082500019500000030004R

    Construction

    Type & style
    • Home type: Condo
    • Property subtype: Condominium, Residential
    • Attached to another structure: Yes
    Materials
    • Brick
    Condition
    • Year built: 1988
    • Major remodel year: 2021

    Utilities & green energy

    • Sewer: Public Sewer
    • Water: Public
    • Utilities for property: Trash Collection Public

    Community & HOA

    Community
    • Features: Clubhouse, Park, Pool
    • Security: Fire Sprinkler System
    • Subdivision: The Classic
    HOA
    • Has HOA: Yes
    • Amenities included: Clubhouse, Fitness Center, Park, Sauna, Spa/Hot Tub
    • Services included: Common Area Maintenance, Maintenance Structure, Gas, Hot Water, Snow Removal, Water
    • HOA fee: $601 monthly
    • HOA name: Garthchester
    Location
    • Region: Hartsdale

    Financial & listing details

    • Price per square foot: $531/sqft
    • Tax assessed value: $175,300
    • Annual tax amount: $5,089
    • Date on market: 10/20/2023
    • Listing agreement: Exclusive Right To Sell
    • Inclusions: Light Fixtures, Oven/Range

    Price history

    DateEventPrice
    2/6/2024Sold$452,000+0.7%$531/sqft
    Source: OneKey® MLS as distributed by MLS GRID #H6269628 Report a problem
    10/25/2023Pending sale$449,000$527/sqft
    Source: OneKey® MLS as distributed by MLS GRID #H6269628 Report a problem
    10/2/2023Listed for sale$449,000+32.1%$527/sqft
    Source: OneKey® MLS as distributed by MLS GRID #H6269628 Report a problem
    11/13/2015Sold$340,000+4.6%$399/sqft
    Source: OneKey® MLS as distributed by MLS GRID #H4537054 Report a problem
    8/10/2015Listed for sale$325,000$381/sqft
    Source: Mary Jane Pastor Realty, Inc. #4537054 Report a problem
    5/9/2014Listing removed$325,000$381/sqft
    Source: Mary Jane Pastor #4411500 Report a problem
    5/4/2014Listed for sale$325,000+4.8%$381/sqft
    Source: Mary Jane Pastor #4411500 Report a problem
    5/17/2009Listing removed$310,000$364/sqft
    Source: Listhub #2830101 Report a problem
    3/18/2009Listed for sale$310,000$364/sqft
    Source: Listhub #2830101 Report a problem

    Public tax history

    Tax history is unavailable.

    Neighborhood: 10530

    Nearby schools

    GreatSchools rating
    Schools provided by the listing agent
    • Elementary: EARLY CHILDHOOD PROGRAM
    • Middle: WOODLANDS MIDDLE/HIGH SCHOOL (grades 7-12)
    • High: Woodlands Middle/High School

    Source: OneKey® MLS as distributed by MLS GRID. This data may not be complete. We recommend contacting the local school district to confirm school assignments for this home.

    Get a cash offer in 3 minutes
    Find out how much your home could sell for in as little as 3 minutes with a no-obligation cash offer.
    Estimated market value
    $456,200
    Get a cash offer in 3 minutes
    Find out how much your home could sell for in as little as 3 minutes with a no-obligation cash offer.
    Estimated market value
    $456,200