Skip main navigation
Off market
  • $202,700

    50 E Lakeside Dr, Florence, AL 35630

    3beds
    1,450sqft
    Single Family Residence
    Built in 1971
    0.42 Acres Lot
    $202,700 Zestimate®
    $140/sqft
    $1,575 Estimated rent

    Home value

    $202,700

    $176,000 - $227,000

    $1,575/mo

    Zestimate® history
    Loading
    Loading...

    Owner options

    List your home for rent

    $1,575/mo

    Rent Zestimate®

    Find your next renter with Zillow Rental Manager. Plus, with online applications, you can quickly screen prospective tenants – for free.

    Learn more

    $1,575/mo

    Rent Zestimate®

    Refinance and save

    $1,253/mo

    Est. payment

    Refinancing to a lower rate could help reduce your monthly payments and save thousands over the life of the loan.

    See today's rates

    $1,253/mo

    Est. payment

    Explore your selling options

    Work with a Zillow partner agent

    Leverage their expertise and Zillow's premium Showcase listings to get your home seen by more buyers.

    Get started

    List with your own agent

    Get your home in front of millions of buyers by listing it on Zillow.

    Learn how to do it

    Sell it yourself

    Take full control of how buyers see your home on Zillow by listing For Sale by Owner (FSBO).

    List your home

    What's special

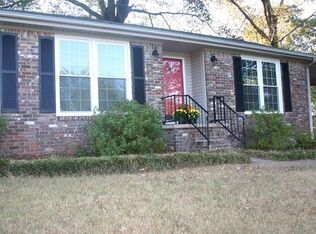
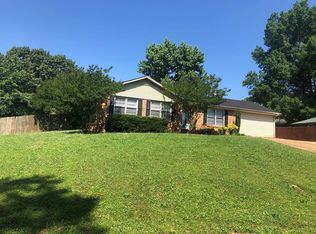
    Completely remodeled from top to bottom home with OPEN FLOOR PLAN. New central heat/air, new energy efficient windows, stainless steel appliances, new lighting, new cabinets, new bathrooms with shower/tub. Foyer opens to large dining room and den. Backyard has patio with large oak tree for shade. Property located on two lots with circular drive. Large yard for children to play. Detached garage/workshop with extra storage. Enjoy launching your boat onto beautiful Wilson Lake from community park. This is a must see!

    This property is off market, which means it's not currently listed for sale or rent on Zillow. This may be different from what's available on other websites or public sources.
    Zillow last checked:

    Listing updated:

    Listed by:

    Beth Pirtle 256-762-2701,

    RE/MAX Tri-State

    Bought with:

    Daniel Burns

    Brickdriven Realty

    Source: Strategic MLS Alliance,MLS#: 101083

    Facts & features

    Interior

    Bedrooms & bathrooms
    • Bedrooms: 3
    • Bathrooms: 2
    • Full bathrooms: 2
    • Main level bathrooms: 2
    Rooms
    • Room types: Dining Room, Laundry
    Basement
    • Area: 0
    Heating
    • Central, Natural Gas
    Cooling
    • Ceiling Fan(s), Central Air
    Appliances
    • Included: Dishwasher, Electric Oven, Electric Range, Electric Water Heater, Microwave
    • Laundry: Laundry Room, Other
    Features
    • Other
    • Flooring: Ceramic Tile, Wood
    • Windows: Blinds, Storm Window(s)
    • Basement: None
    • Attic: Pull Down Stairs,Partially Floored
    • Number of fireplaces: 1
    • Fireplace features: Gas Log, Great Room
    Interior area
    • Total structure area: 1,450
    • Total interior livable area: 1,450 sqft
    • Finished area above ground: 1,450
    • Finished area below ground: 0

    Property

    Parking
    • Total spaces: 2
    • Parking features: Attached Carport, Concrete, Driveway, Detached
    • Garage spaces: 1
    • Carport spaces: 1
    • Covered spaces: 2
    • Has uncovered spaces: Yes
    Features
    • Patio & porch: Patio
    • Exterior features: Rain Gutters
    • Fencing: Privacy
    • Has view: Yes
    • Waterfront features: Community Access, Pier
    • Body of water: Wilson Lake
    Lot
    • Size: 0.42 Acres
    • Dimensions: 165' x 110'
    Details
    • Additional structures: Workshop
    • Parcel number: 2303060001103.000
    • Special conditions: Realtor Related

    Construction

    Type & style
    • Home type: SingleFamily
    • Architectural style: Ranch
    • Property subtype: Single Family Residence
    Materials
    • Brick, Vinyl Siding
    • Foundation: Crawl Space
    • Roof: Composition,Shingle
    Condition
    • Year built: 1971

    Utilities & green energy

    • Sewer: Septic Tank
    • Water: Public

    Community & HOA

    Community
    • Subdivision: Lakeside Highlands
    Location
    • Region: Florence

    Financial & listing details

    • Price per square foot: $140/sqft
    • Price range: $129.9K - $202.7K
    • Date on market: 1/1/2023

    Price history

    DateEventPrice
    1/20/2017Sold$129,000+101.6%$89/sqft
    Source: Strategic MLS Alliance #101083 Report a problem
    8/11/2016Sold$64,000$44/sqft
    Source: Strategic MLS Alliance #100354 Report a problem

    Public tax history

    Tax history is unavailable.

    Neighborhood: 35630

    Nearby schools

    GreatSchools rating
    Schools provided by the listing agent
    • Elementary: City
    • Middle: City
    • High: City

    Source: Strategic MLS Alliance. This data may not be complete. We recommend contacting the local school district to confirm school assignments for this home.

    Get pre-qualified for a loan
    At Zillow Home Loans, we can pre-qualify you in as little as 5 minutes with no impact to your credit score.

    An equal housing lender. NMLS #10287.
