Skip main navigation
Closed
  • $2,498,200

    50 E Laurel Ave, Lake Forest, IL 60045

    5beds
    3,745sqft
    Single Family Residence
    Built in 2006
    0.44 Acres Lot
    $2,498,200 Zestimate®
    $667/sqft
    $7,197 Estimated rent

    Home value

    $2,498,200

    $2.27M - $2.77M

    $7,197/mo

    Zestimate® history
    Loading
    Loading...

    Owner options

    List your home for rent

    $7,197/mo

    Rent Zestimate®

    Find your next renter with Zillow Rental Manager. Plus, with online applications, you can quickly screen prospective tenants – for free.

    Learn more

    $7,197/mo

    Rent Zestimate®

    Refinance and save

    $15,974/mo

    Est. payment

    Refinancing to a lower rate could help reduce your monthly payments and save thousands over the life of the loan.

    See today's rates

    $15,974/mo

    Est. payment

    Explore your selling options

    Work with a Zillow partner agent

    Leverage their expertise and Zillow's premium Showcase listings to get your home seen by more buyers.

    Get started

    List with your own agent

    Get your home in front of millions of buyers by listing it on Zillow.

    Learn how to do it

    Sell it yourself

    Take full control of how buyers see your home on Zillow by listing For Sale by Owner (FSBO).

    List your home

    What's special

    Timeless qualityTraditional detailingGame spaceBuilt-in bbqWet barClassically styled kitchenFlowing floorplan

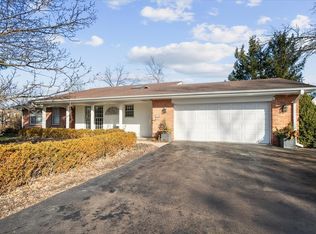
    Surrounded by professional landscaping and mature trees, rests a home of impeccable taste and timeless quality that is located only blocks from downtown Lake Forest. Built in 2006 by Greystone Builders, the residence has been thoughtfully improved and pristinely maintained through the years by its only owner. Among its charms: a private and serene backyard appointed with a bluestone backyard patio and built-in BBQ, a beautifully finished "English Basement" and an effortlessly flowing floorplan that prioritizes family living and ease of entertaining indoors to out. As you come into the home, there is great presence created by soaring 10' ceilings, custom millwork, classic moldings, hardwood floors and an expansive view extending throughout the main level. A graciously sized dining room and formal living room with fireplace both are appointed with French doors opening onto the bluestone front porch for a wonderful al fresco experience. A private library/home office flanked by built-ins also offers connection to nature with views to the backyard. The inviting and spacious family room overlooks the backyard and opens to the classically styled kitchen with soaring ceilings, center island, a Viking double oven and range, Thermador warming drawer and Sub-Zero fridge. A convenient and spacious butler's pantry links the kitchen to the dining room - perfect for entertaining. The kitchen and breakfast room offers access to the new bluestone patio, providing a captivating outdoor setting from which to entertain friends or family amidst lush greenery and meandering flagstone paths. A mudroom, two half baths (formal and informal) and a heated 3-car attached garage complete the main level. On the second floor, you will find four bedrooms, a second-floor laundry room and abundant linen storage. Two bedrooms share a jack-and-jill bath and the other bedroom has its own private ensuite bath. Adorned with a tray ceiling and traditional detailing, the primary bedroom suite is a picture of tranquility with a sitting room (or second office) and a resort-like bath with steam shower and therapeutic jet tub, dual vanities, a large walk-in closet and extra storage space. In the finished lower level, natural light floods into the entire secondary entertaining space via large finished window wells, bathing the rec room, game space and wet bar in warmth. The exercise room could also be a potential fifth bedroom with an adjacent full bath. Don't miss this truly special offering so close to everything that downtown Lake Forest has to offer!

    This property is off market, which means it's not currently listed for sale or rent on Zillow. This may be different from what's available on other websites or public sources.

    Zillow last checked:

    Listing updated:

    Listed by:

    Dawn McKenna 847-234-8000,

    Coldwell Banker Realty

    Bought with:

    Patricia Carter

    Coldwell Banker Realty

    Source: MRED as distributed by MLS GRID,MLS#: 11626213MLS Logo

    Facts & features

    Interior

    Bedrooms & bathrooms
    • Bedrooms: 5
    • Bathrooms: 6
    • Full bathrooms: 4
    • 1/2 bathrooms: 2
    Rooms
    • Room types: Bedroom 5, Breakfast Room, Game Room, Library, Mud Room, Recreation Room, Sitting Room
    Primary bedroom
    • Features: Flooring (Hardwood), Bathroom (Full, Double Sink, Whirlpool & Sep Shwr)
    • Level: Second
    • Area: 266 Square Feet
    • Dimensions: 14X19
    Bedroom 2
    • Features: Flooring (Carpet)
    • Level: Second
    • Area: 195 Square Feet
    • Dimensions: 13X15
    Bedroom 3
    • Features: Flooring (Carpet)
    • Level: Second
    • Area: 182 Square Feet
    • Dimensions: 14X13
    Bedroom 4
    • Features: Flooring (Carpet)
    • Level: Second
    • Area: 224 Square Feet
    • Dimensions: 16X14
    Bedroom 5
    • Level: Basement
    • Area: 234 Square Feet
    • Dimensions: 13X18
    Breakfast room
    • Features: Flooring (Hardwood)
    • Level: Main
    • Area: 176 Square Feet
    • Dimensions: 11X16
    Dining room
    • Features: Flooring (Hardwood)
    • Level: Main
    • Area: 221 Square Feet
    • Dimensions: 13X17
    Family room
    • Features: Flooring (Hardwood)
    • Level: Main
    • Area: 357 Square Feet
    • Dimensions: 17X21
    Game room
    • Level: Basement
    • Area: 224 Square Feet
    • Dimensions: 16X14
    Kitchen
    • Features: Kitchen (Eating Area-Table Space, Island, Pantry-Butler), Flooring (Hardwood)
    • Level: Main
    • Area: 195 Square Feet
    • Dimensions: 13X15
    Laundry
    • Level: Second
    • Area: 45 Square Feet
    • Dimensions: 5X9
    Library
    • Features: Flooring (Hardwood)
    • Level: Main
    • Area: 238 Square Feet
    • Dimensions: 14X17
    Living room
    • Features: Flooring (Hardwood)
    • Level: Main
    • Area: 240 Square Feet
    • Dimensions: 15X16
    Mud room
    • Level: Main
    • Area: 84 Square Feet
    • Dimensions: 7X12
    Recreation room
    • Level: Basement
    • Area: 600 Square Feet
    • Dimensions: 25X24
    Sitting room
    • Features: Flooring (Hardwood)
    • Level: Second
    • Area: 88 Square Feet
    • Dimensions: 11X8
    Heating
    • Zoned
    Cooling
    • Central Air, Zoned
    Appliances
    • Included: Double Oven, Range, Microwave, Dishwasher, Refrigerator, Bar Fridge, Washer, Dryer, Disposal, Humidifier
    • Laundry: Upper Level, Sink
    Features
    • Cathedral Ceiling(s), Wet Bar, Built-in Features, Walk-In Closet(s), Bookcases, High Ceilings
    • Flooring: Hardwood
    • Basement: Finished,Daylight
    • Number of fireplaces: 3
    • Fireplace features: Gas Log, Gas Starter, Family Room, Living Room, Basement
    Interior area
    • Total structure area: 0
    • Total interior livable area: 3,745 sqft

    Property

    Parking
    • Total spaces: 3
    • Parking features: Asphalt, Garage Door Opener, Heated Garage, On Site, Garage Owned, Attached, Garage
    • Attached garage spaces: 3
    • Has uncovered spaces: Yes
    Accessibility
    • Accessibility features: No Disability Access
    Features
    • Stories: 2
    • Patio & porch: Patio
    • Exterior features: Outdoor Grill
    Lot
    • Size: 0.44 Acres
    • Dimensions: 110X185
    • Features: Landscaped, Wooded
    Details
    • Parcel number: 12283010090000
    • Special conditions: Exceptions-Call List Office,List Broker Must Accompany
    • Other equipment: Sump Pump, Sprinkler-Lawn

    Construction

    Type & style
    • Home type: SingleFamily
    • Architectural style: Traditional
    • Property subtype: Single Family Residence
    Materials
    • Shake Siding, Stone
    • Foundation: Concrete Perimeter
    • Roof: Shake
    Condition
    • New construction: No
    • Year built: 2006

    Utilities & green energy

    • Sewer: Public Sewer
    • Water: Lake Michigan

    Community & HOA

    Community
    • Features: Curbs, Sidewalks, Street Lights, Street Paved
    • Security: Security System
    HOA
    • Services included: None
    Location
    • Region: Lake Forest

    Financial & listing details

    • Price per square foot: $667/sqft
    • Tax assessed value: $1,783,579
    • Annual tax amount: $31,252
    • Date on market: 9/9/2022
    • Listing terms: Conventional
    • Ownership: Fee Simple

    Price history

    DateEventPrice
    7/7/2023Sold$1,993,750-9.3%$532/sqft
    Source: MRED as distributed by MLS GRID #11626213 Report a problem
    6/30/2023Pending sale$2,199,000$587/sqft
    Source: MRED as distributed by MLS GRID #11626213 Report a problem
    6/9/2023Contingent$2,199,000$587/sqft
    Source: MRED as distributed by MLS GRID #11626213 Report a problem
    6/6/2023Price change$2,199,000-12%$587/sqft
    Source: MRED as distributed by MLS GRID #11626213 Report a problem
    1/3/2023Price change$2,500,000-7.2%$668/sqft
    Source: MRED as distributed by MLS GRID #11626213 Report a problem
    9/9/2022Listed for sale$2,695,000+7.9%$720/sqft
    Source: MRED as distributed by MLS GRID #11626213 Report a problem
    5/23/2006Sold$2,497,000+316.2%$667/sqft
    Source: Public Record Report a problem
    4/7/2004Sold$600,000+9.1%$160/sqft
    Source: Public Record Report a problem
    10/8/2003Sold$550,000$147/sqft
    Source: Public Record Report a problem

    Public tax history

    YearProperty taxesTax assessment
    2024$35,550 +5.1%$647,848 +9%
    2023$33,812 +5.2%$594,467 +10.6%
    2022$32,149 +2.9%$537,252 +0.9%
    2021$31,253 +2.3%$532,354 +0.3%
    2020$30,552 -2.9%$530,680 -6%
    2019$31,452 +25.2%$564,444 +15.2%
    2018$25,119 $489,974 +1.7%
    2017$25,119 +5.3%$481,784 -1.9%
    2016$23,852 -9.7%$490,892 +6.2%
    2015$26,420 +1.2%$462,233 -1.8%
    2014$26,112 +2.1%$470,502 -0.9%
    2012$25,575 +2.6%$474,583 -9.4%
    2011$24,924 +10.9%$524,062 +2.4%
    2010$22,475 -0.1%$511,880 -8.4%
    2009$22,500 +1.9%$559,004 -2%
    2008$22,089 +53.2%$570,179 +2.8%
    2006$14,415 +141.4%$554,865
    2005$5,972 -18.3%--
    2004$7,312 +14.6%--
    2003$6,380 +21.5%--
    2002$5,250 +4.8%--
    2001$5,009 +1.9%$113,011 +5.6%
    2000$4,918 $107,019
    Find assessor info on the county website

    Neighborhood: 60045

    Nearby schools

    GreatSchools rating
    Schools provided by the listing agent
    • Elementary: Sheridan Elementary School
    • Middle: Deer Path Middle School
    • High: Lake Forest High School
    • District: 67

    Source: MRED as distributed by MLS GRID. This data may not be complete. We recommend contacting the local school district to confirm school assignments for this home.

    Get a cash offer in 3 minutes
    Find out how much your home could sell for in as little as 3 minutes with a no-obligation cash offer.
    Estimated market value
    $2,498,200
    Get a cash offer in 3 minutes
    Find out how much your home could sell for in as little as 3 minutes with a no-obligation cash offer.
    Estimated market value
    $2,498,200