Stunning and Spectacular one of a kind home in the Heart of the Village of Chagrin Falls with over $900,000 in improvements!! This Special Summit Street luxurious home perched 4-stories above ground has undergone a 2-year complete renovation and expansion with high-end finishes throughout. Walk into a transformed main level with custom kitchen, floating staircase, new stone fireplace and beamed ceilings. It only gets better as you step onto the large covered tree-top balcony with sweeping views of the village. Walk down the floating stairs to another outdoor living room with hot-tub and seating. This expanded level features a new primary bedroom with large custom closet, and spa-like bathroom with steam shower and heated floors. Right off the bedroom is an office with more incredible views. A large living room with 2nd fireplace, workspace within the spacious laundry room and possible 5th bedroom or workout room complete this level. On the very top floor is a 2nd primary bedroom with renovated bathroom, two additional bedrooms and full bathroom. The exterior was also transformed with a new front door, windows, all new landscaping and front porch. Even the garage was re-done with new flooring, car charger outlet and built-in cabinets. Built with the highest design standards of a new custom home - no expense was spared to create a maintenance free home - including new mini-split AC/heat, electrical panels and whole house generator. Walk the iconic brick street and turn down the hill into the Village and you will enjoy all the benefits a Chagrin Falls "walk to town" home has to offer - right at your footsteps. Definitely a Must See It to Believe It !!
Closed
$1,350,000
50 E Summit St, Chagrin Falls, OH 44022
5beds
--sqft
Single Family Residence
Built in 1966
6,534 Square Feet Lot
$1,501,700 Zestimate®
$--/sqft
$5,252 Estimated rent
Home value
$1,501,700
$1.37M - $1.67M
$5,252/mo
Zestimate® history
Owner options
List your home for rent
$5,252/mo
Rent Zestimate®
Find your next renter with Zillow Rental Manager. Plus, with online applications, you can quickly screen prospective tenants – for free.
$5,252/mo
Rent Zestimate®
Refinance and save
$7,867/mo
Est. payment
Refinancing to a lower rate could help reduce your monthly payments and save thousands over the life of the loan.
$7,867/mo
Est. payment
Explore your selling options
Work with a Zillow partner agent
Leverage their expertise and Zillow's premium Showcase listings to get your home seen by more buyers.
Get startedList with your own agent
Get your home in front of millions of buyers by listing it on Zillow.
Learn how to do itSell it yourself
Take full control of how buyers see your home on Zillow by listing For Sale by Owner (FSBO).
List your homeWhat's special
Tree-top balconyWorkout roomHeated floorsBuilt-in cabinetsCar charger outletSteam showerNew landscaping
Zillow last checked:
Listing updated:
Listed by:
Susan A Metallo susan@bhhspro.com440-477-3465,
Berkshire Hathaway HomeServices Professional Realty
Bought with:
Diane Russo Armington, 432462
Berkshire Hathaway HomeServices Professional Realty
Source: MLS Now,MLS#: 5106297 Originating MLS: Akron Cleveland Association of REALTORS
Originating MLS: Akron Cleveland Association of REALTORSFacts & features
Interior
Bedrooms & bathrooms
- Bedrooms: 5
- Bathrooms: 4
- Full bathrooms: 3
- 1/2 bathrooms: 1
- Main level bathrooms: 1
Primary bedroom
- Description: Flooring: Hardwood
- Features: Walk-In Closet(s)
- Level: Lower
- Dimensions: 19 x 14
Bedroom
- Description: Flooring: Hardwood
- Level: Second
- Dimensions: 12 x 10
Bedroom
- Description: Flooring: Hardwood
- Level: Lower
- Dimensions: 12 x 10
Bedroom
- Description: Flooring: Hardwood
- Features: Walk-In Closet(s)
- Level: Second
- Dimensions: 14 x 12
Bedroom
- Description: Flooring: Hardwood
- Level: Second
- Dimensions: 12 x 10
Primary bathroom
- Description: Flooring: Ceramic Tile
- Level: Lower
Bathroom
- Description: Flooring: Ceramic Tile
- Level: Second
Bathroom
- Description: Flooring: Ceramic Tile
- Level: Second
Other
- Description: Flooring: Hardwood
- Features: Fireplace
- Level: Lower
- Dimensions: 19 x 14
Eat in kitchen
- Description: Flooring: Hardwood
- Features: Breakfast Bar, Stone Counters
- Level: First
- Dimensions: 20 x 20
Great room
- Description: Flooring: Hardwood
- Features: Beamed Ceilings, Fireplace
- Level: First
- Dimensions: 30 x 20
Office
- Description: Flooring: Hardwood
- Level: Lower
- Dimensions: 13 x 9
Heating
- Baseboard, Gas, Hot Water, Other, Steam
Cooling
- Ductless, Other
Appliances
- Laundry: Laundry Room
Features
- Beamed Ceilings, Built-in Features, Ceiling Fan(s), Double Vanity, Eat-in Kitchen, Kitchen Island, Primary Downstairs, Open Floorplan, Natural Woodwork, Walk-In Closet(s)
- Basement: Full,Finished,Walk-Out Access
- Number of fireplaces: 2
- Fireplace features: Family Room, Gas
Property
Parking
- Total spaces: 2
- Parking features: Attached, Drain, Electric Vehicle Charging Station(s), Garage, Garage Door Opener, Paved, Storage, Water Available
- Attached garage spaces: 2
Accessibility
- Accessibility features: None
Features
- Levels: Three Or More
- Stories: 3
- Patio & porch: Rear Porch, Covered, Deck, Front Porch, Patio, Porch, Balcony
- Exterior features: Balcony, Covered Courtyard, Fire Pit
- Fencing: Invisible
- Has view: Yes
- View description: City
Lot
- Size: 6,534 Square Feet
- Features: Back Yard, Landscaped, Views
Details
- Parcel number: 93113005
Construction
Type & style
- Home type: SingleFamily
- Architectural style: Modern
- Property subtype: Single Family Residence
Materials
- Wood Siding
- Roof: Asphalt,Fiberglass
Condition
- Updated/Remodeled
- Year built: 1966
Utilities & green energy
- Sewer: Public Sewer
- Water: Public
Community & HOA
Community
- Features: Other, Playground, Park
HOA
- Has HOA: No
Location
- Region: Chagrin Falls
Financial & listing details
- Tax assessed value: $1,350,800
- Annual tax amount: $10,822
- Date on market: 4/25/2025
- Cumulative days on market: 28 days
Price history
| Date | Event | Price |
|---|---|---|
| 5/30/2025 | Sold | $1,350,000-3.4% |
Source:  MLS Now #5106297 Report a problem MLS Now #5106297 Report a problem | ||
| 5/22/2025 | Pending sale | $1,398,000 |
Source: MLS Now #5106297 Report a problem | ||
| 4/28/2025 | Contingent | $1,398,000 |
Source: MLS Now #5106297 Report a problem | ||
| 4/25/2025 | Listed for sale | $1,398,000-6.8% |
Source: MLS Now #5106297 Report a problem | ||
| 9/13/2024 | Listing removed | $7,500 |
Source: Zillow Rentals Report a problem | ||
| 8/21/2024 | Listing removed | $1,500,000 |
Source: BHHS broker feed #5030313 Report a problem | ||
| 7/22/2024 | Price change | $1,500,000-4.8% |
Source: MLS Now #5030313 Report a problem | ||
| 7/21/2024 | Listed for rent | $7,500 |
Source: Zillow Rentals Report a problem | ||
| 5/30/2024 | Price change | $1,575,000-7.2% |
Source: MLS Now #5030313 Report a problem | ||
| 4/12/2024 | Price change | $1,698,000-5.4% |
Source: MLS Now #5030313 Report a problem | ||
| 2/1/2024 | Listed for sale | $1,795,000+327.4% |
Source: MLS Now #5013446 Report a problem | ||
| 6/30/2021 | Sold | $420,000-6.7% |
Source: MLS Now #4279517 Report a problem | ||
| 5/17/2021 | Pending sale | $450,000+4.9% |
Source: MLS Now #4279517 Report a problem | ||
| 10/13/2018 | Listing removed | $429,000 |
Source: BHHS Professional Realty #4038123 Report a problem | ||
| 7/8/2018 | Listed for sale | $429,000-10.4% |
Source: BHHS Professional Realty #4016055 Report a problem | ||
| 8/12/2017 | Listing removed | $479,000 |
Source: BHHS Professional Realty #3895963 Report a problem | ||
| 6/28/2017 | Price change | $479,000-2% |
Source: BHHS Professional Realty #3895963 Report a problem | ||
| 4/25/2017 | Listed for sale | $489,000+42.8% |
Source: BHHS Professional Realty #3895963 Report a problem | ||
| 9/13/2012 | Sold | $342,500-4.8% |
Source: Public Record Report a problem | ||
| 5/2/2012 | Listing removed | $359,900 |
Source: Howard Hanna - Chagrin Falls #3286634 Report a problem | ||
| 4/18/2012 | Price change | $359,900-1.4% |
Source: Howard Hanna - Chagrin Falls #3286634 Report a problem | ||
| 1/18/2012 | Listed for sale | $365,000+28.1% |
Source: Howard Hanna - Chagrin Falls #3286634 Report a problem | ||
| 10/1/2003 | Sold | $285,000-18.5% |
Source: Public Record Report a problem | ||
| 6/25/2003 | Sold | $349,500+55.3% |
Source: Public Record Report a problem | ||
| 12/7/2000 | Sold | $225,000+1.4% |
Source:  MLS Now #1026388 Report a problem MLS Now #1026388 Report a problem | ||
| 3/19/1998 | Sold | $222,000+16.8% |
Source: Public Record Report a problem | ||
| 9/13/1996 | Sold | $190,000 |
Source: Public Record Report a problem | ||
Public tax history
| Year | Property taxes | Tax assessment |
|---|---|---|
| 2025 | $28,821 +179.6% | $472,780 +182.8% |
| 2024 | $10,307 -3.5% | $167,160 +13.7% |
| 2023 | $10,680 -3.5% | $147,000 -21.5% |
| 2022 | $11,068 -21.2% | $187,250 |
| 2021 | $14,037 +4.3% | $187,250 +13% |
| 2020 | $13,458 -0.8% | $165,690 |
| 2019 | $13,561 +2.9% | $165,690 |
| 2018 | $13,180 +38.5% | $165,690 +46.4% |
| 2017 | $9,514 +11.2% | $113,160 |
| 2016 | $8,556 | $113,160 |
| 2015 | $8,556 +8.3% | $113,160 +10% |
| 2014 | $7,902 +0.7% | $102,870 |
| 2013 | $7,846 +3.1% | $102,870 |
| 2012 | $7,611 +15.3% | $102,870 +8.8% |
| 2011 | $6,602 +0.2% | $94,580 |
| 2010 | $6,586 -0.5% | $94,580 |
| 2009 | $6,621 +2.7% | $94,580 -2% |
| 2008 | $6,449 +2.5% | $96,500 |
| 2007 | $6,294 +11.8% | $96,500 |
| 2006 | $5,630 +8.8% | $96,500 +13.7% |
| 2005 | $5,177 +1.4% | $84,880 |
| 2004 | $5,106 +1.9% | $84,880 |
| 2003 | $5,012 +20.7% | $84,880 +9.2% |
| 2002 | $4,154 -55.6% | $77,700 |
| 2001 | $9,363 -0.2% | $77,700 |
| 2000 | $9,386 | $77,700 |
Find assessor info on the county website
Neighborhood: 44022
Nearby homes
- $595,7004 bd2 ba2.1k sqft56 E Summit St, Chagrin Falls, OH 44022Off Market
- $45,100-- bd-- ba-- sqftE Summit St, Chagrin falls village, OH 44022Off Market
- $382,4002 bd1 ba1k sqft45 E Cottage St, Chagrin Falls, OH 44022Off Market
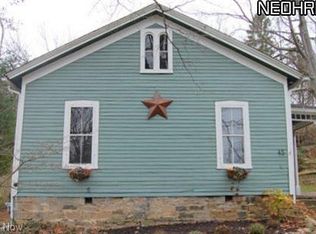
- $397,8002 bd1 ba1.3k sqft62 E Summit St, Chagrin Falls, OH 44022Off Market
- $418,8004 bd1 ba1.2k sqft55 E Cottage St, Chagrin Falls, OH 44022Off Market
- $461,9003 bd1 ba1.4k sqft41 E Cottage St, Chagrin Falls, OH 44022Off Market
- $887,4003 bd4 ba1.9k sqft38 E Summit St, Chagrin Falls, OH 44022Off Market
- $2,500,0005 bd5 ba4.3k sqft63 E Summit St, Chagrin Falls, OH 44022Sold
Nearby schools
GreatSchools rating
- 8/10Chagrin Falls Intermediate Elementary SchoolGrades: 4-6Distance: 0.3 mi
- 9/10Chagrin Falls Middle SchoolGrades: 7-8Distance: 0.8 mi
- 10/10Chagrin Falls High SchoolGrades: 9-12Distance: 0.7 mi
Schools provided by the listing agent
- District: Chagrin Falls EVSD - 1808
Source: MLS Now. This data may not be complete. We recommend contacting the local school district to confirm school assignments for this home.
Get a cash offer in 3 minutes
Find out how much your home could sell for in as little as 3 minutes with a no-obligation cash offer.
Estimated market value
$1,501,700
Get a cash offer in 3 minutes
Find out how much your home could sell for in as little as 3 minutes with a no-obligation cash offer.
Estimated market value
$1,501,700
- Ohio
- Cuyahoga County
- Chagrin Falls
- 44022
- 50 E Summit St
Nearby cities
Nearby neighborhoods
Nearby zip codes
Other Chagrin Falls Topics
