Custom-built Timberlakes home with 99 ft. of waterfront. Include a spacious primary suite on the lower level with water-facing windows, a full bathroom, an extra-large closet, and a water-view office. The main floor also offers a separate suite with its own entrance and bathroom. The living room boasts a propane fireplace, beautiful Lyptus hardwood floors, vast views and skylights. The open kitchen is equipped with granite countertops, a coffee area, two refrigerators, and a generous pantry. Upstairs, you'll find a roomy craftroom with a private bathroom and breathtaking views. The deck provides serene water views, and includes a sink and bar. Outside, there's a sitting area and a shed. Ample parking and RV space. Possible 5K closing cost.
Sold
Listed by: RE/MAX Top Executives • Angela K. Barnes
Bought with: ReLuTy Corp
$387,500
50 E Tahuya Drive, Shelton, WA 98584
2beds
1,980sqft
Single Family Residence
Built in 2017
0.38 Acres Lot
$459,300 Zestimate®
$196/sqft
$2,669 Estimated rent
Home value
$459,300
$432,000 - $491,000
$2,669/mo
Zestimate® history
Owner options
List your home for rent
$2,669/mo
Rent Zestimate®
Find your next renter with Zillow Rental Manager. Plus, with online applications, you can quickly screen prospective tenants – for free.
$2,669/mo
Rent Zestimate®
Refinance and save
$2,376/mo
Est. payment
Refinancing to a lower rate could help reduce your monthly payments and save thousands over the life of the loan.
$2,376/mo
Est. payment
Explore your selling options
Work with a Zillow partner agent
Leverage their expertise and Zillow's premium Showcase listings to get your home seen by more buyers.
Get startedList with your own agent
Get your home in front of millions of buyers by listing it on Zillow.
Learn how to do itSell it yourself
Take full control of how buyers see your home on Zillow by listing For Sale by Owner (FSBO).
List your homeWhat's special
Custom-built timberlakes homeBeautiful lyptus hardwood floorsPropane fireplaceOpen kitchenCoffee areaGranite countertopsVast views
Zillow last checked:
Listing updated:
Listed by:
Angela K. Barnes,
RE/MAX Top Executives
Bought with:
John Hein, 22018550
ReLuTy Corp
Source: NWMLS as distributed by MLS GRID,MLS#: 2175766
Facts & features
Interior
Bedrooms & bathrooms
- Bedrooms: 2
- Bathrooms: 3
- Full bathrooms: 1
- 3/4 bathrooms: 2
- Main level bedrooms: 1
Bedroom
- Level: Lower
Bedroom
- Level: Main
Bathroom full
- Level: Lower
Bathroom three quarter
- Level: Second
Bathroom three quarter
- Level: Main
Entry hall
- Level: Main
Kitchen with eating space
- Level: Main
Living room
- Level: Main
Heating
- Fireplace, Wall Unit(s), Electric
Cooling
- None
Appliances
- Included: Dishwasher_, Dryer, GarbageDisposal_, Microwave_, Refrigerator_, StoveRange_, Washer, Dishwasher, Garbage Disposal, Microwave, Refrigerator, StoveRange, Water Heater Location: storage room
Features
- Bath Off Primary, Ceiling Fan(s)
- Flooring: Hardwood
- Windows: Double Pane/Storm Window, Skylight(s)
- Basement: Finished
- Number of fireplaces: 1
- Fireplace features: Gas, Main Level: 1, Fireplace
Interior area
- Total structure area: 1,980
- Total interior livable area: 1,980 sqft
Property
Parking
- Parking features: RV Parking, Driveway
Features
- Levels: Two
- Stories: 2
- Entry location: Main
- Patio & porch: Hardwood, Bath Off Primary, Ceiling Fan(s), Double Pane/Storm Window, Skylight(s), Vaulted Ceiling(s), Walk-In Closet(s), Walk-In Pantry, Fireplace
- On waterfront: Yes
- Waterfront features: No Bank
Lot
- Size: 0.38 Acres
- Features: Paved, Cable TV, Deck, Outbuildings, Patio, Propane, RV Parking
- Topography: Level,PartialSlope
- Residential vegetation: Fruit Trees, Garden Space
Details
- Parcel number: 220075100056
- Special conditions: Standard
Construction
Type & style
- Home type: SingleFamily
- Architectural style: 2 Stories w/Bsmnt
- Property subtype: Single Family Residence
Materials
- Cement Planked
- Foundation: Poured Concrete
- Roof: Metal
Condition
- Year built: 2017
Utilities & green energy
- Electric: Company: PUD 3
- Sewer: Septic Tank, Company: Septic
- Water: Community, Company: Timberlakes Water
- Utilities for property: Hood Canal, Hood Canal
Community & HOA
Community
- Features: Athletic Court, Boat Launch, CCRs, Clubhouse, Park, Playground
- Subdivision: Timberlakes
HOA
- HOA fee: $70 monthly
- HOA phone: 360-427-8928
Location
- Region: Shelton
Financial & listing details
- Price per square foot: $196/sqft
- Tax assessed value: $452,005
- Annual tax amount: $3,385
- Date on market: 12/29/2023
- Cumulative days on market: 936 days
- Listing terms: Conventional,FHA,USDA Loan,VA Loan
- Inclusions: Dishwasher, Dryer, GarbageDisposal, Microwave, Refrigerator, StoveRange, Washer
Price history
| Date | Event | Price |
|---|---|---|
| 2/28/2024 | Sold | $387,500-2.9%$196/sqft |
Source:  NWMLS as distributed by MLS GRID #2175766 Report a problem NWMLS as distributed by MLS GRID #2175766 Report a problem | ||
| 12/30/2023 | Pending sale | $399,000$202/sqft |
Source: NWMLS as distributed by MLS GRID #2175766 Report a problem | ||
| 10/29/2023 | Listed for sale | $399,000+432%$202/sqft |
Source: NWMLS as distributed by MLS GRID #2175766 Report a problem | ||
| 12/4/2013 | Listing removed | $75,000$38/sqft |
Source: RE/MAX TOP EXECUTIVES #511796 Report a problem | ||
| 7/12/2013 | Listed for sale | $75,000$38/sqft |
Source: RE/MAX TOP EXECUTIVES #511796 Report a problem | ||
Public tax history
| Year | Property taxes | Tax assessment |
|---|---|---|
| 2024 | $4,524 +26.5% | $452,005 +19.3% |
| 2023 | $3,575 +5.6% | $378,990 +16.2% |
| 2022 | $3,385 +6% | $326,070 +13.4% |
| 2021 | $3,193 +4.3% | $287,460 +16.3% |
| 2020 | $3,060 +6.4% | $247,080 +51.9% |
| 2018 | $2,878 +23.6% | $162,680 |
| 2017 | $2,328 +22.7% | $162,680 +11.2% |
| 2016 | $1,897 +14.5% | $146,350 |
| 2015 | $1,658 -0.1% | $146,350 +24.2% |
| 2014 | $1,660 | $117,810 +40.9% |
| 2013 | $1,660 | $83,595 -4.3% |
| 2012 | -- | $87,395 -19.5% |
| 2011 | -- | $108,595 -6.1% |
| 2010 | -- | $115,645 |
Find assessor info on the county website
Neighborhood: 98584
Nearby homes
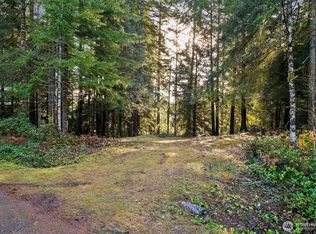
- $79,0000.28 Acres30 E Tahuya Dr, Shelton, WA 98584Pending
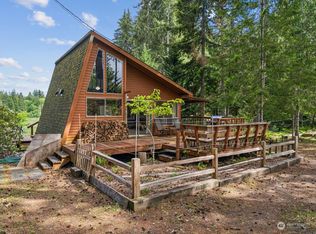
- $322,0002 bd1 ba886 sqft1500 E Timberlake Dr, Shelton, WA 98584Sold
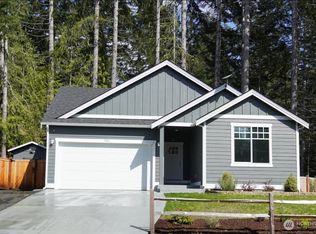
- $469,0003 bd2 ba1.4k sqft1560 E Timberlake East Dr, Shelton, WA 98584Sold
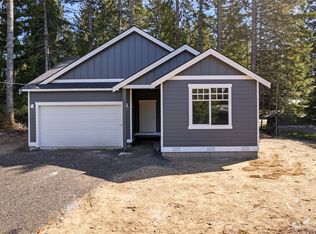
- $--3 bd2 ba1.4k sqft1560 E Timberlake Dr E, Shelton, WA 98584Off Market
- $53,0000.27 Acres1471 E Timberlake Dr, Shelton, WA 98584Sold
- $220,0001 bd1 ba288 sqft1501 E Timberlake Dr, Shelton, WA 98584Sold
- $328,0003 bd2 ba1.2k sqft31 E Dabob Dr N, Shelton, WA 98584Sold
- $388,0002 bd2 ba1.7k sqft142 E Tahuya Dr, Shelton, WA 98584Sold
Nearby schools
GreatSchools rating
- 4/10Pioneer Elementary SchoolGrades: PK-5Distance: 2.3 mi
- 2/10Pioneer Intermediate/Middle SchoolGrades: 6-8Distance: 2.3 mi
Schools provided by the listing agent
- Elementary: Pioneer Primary Sch
- Middle: Pioneer Intermed/Mid
Source: NWMLS as distributed by MLS GRID. This data may not be complete. We recommend contacting the local school district to confirm school assignments for this home.
Get a cash offer in 3 minutes
Find out how much your home could sell for in as little as 3 minutes with a no-obligation cash offer.
Estimated market value
$459,300
Get a cash offer in 3 minutes
Find out how much your home could sell for in as little as 3 minutes with a no-obligation cash offer.
Estimated market value
$459,300
- Washington
- Mason County
- Shelton
- 98584
- 50 E Tahuya Drive
Nearby cities
Nearby zip codes
Other Shelton Topics
